This is a carousel with tiles that activate property listing cards. Use the previous and next buttons to navigate.
1/25
$225,000
This is a carousel with tiles that activate property listing cards. Use the previous and next buttons to navigate.
1/25
Property Description
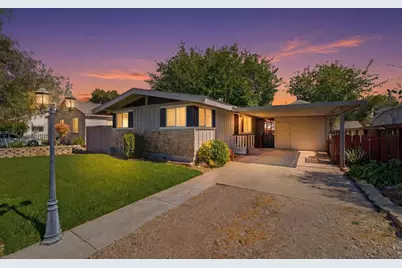
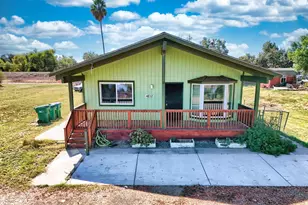
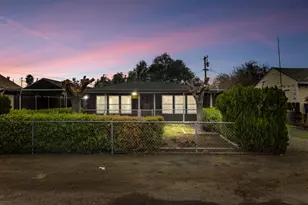
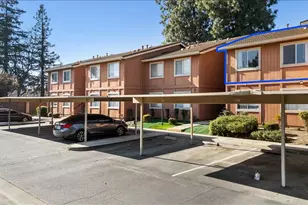
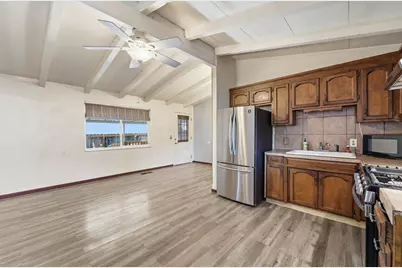
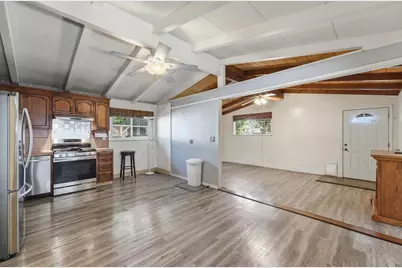
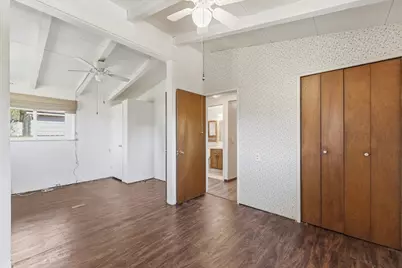
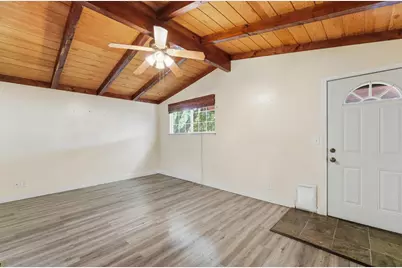
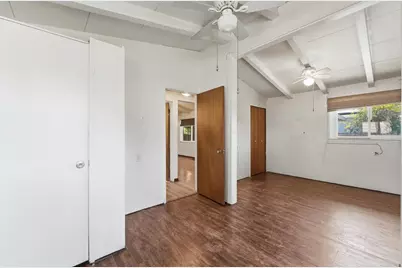
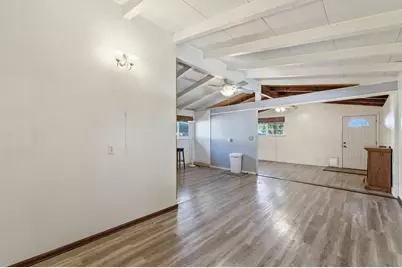
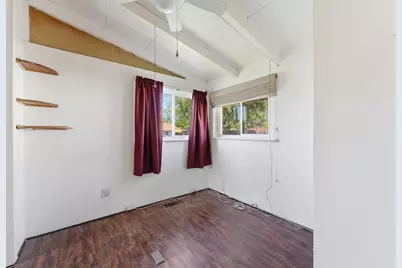
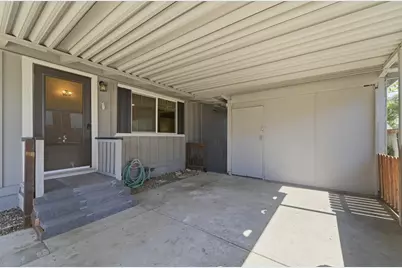
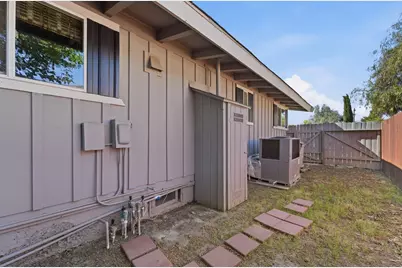
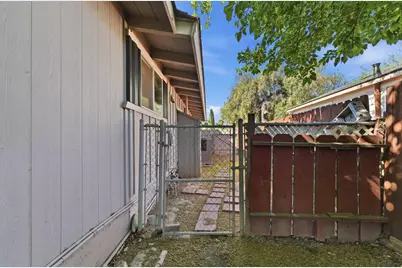
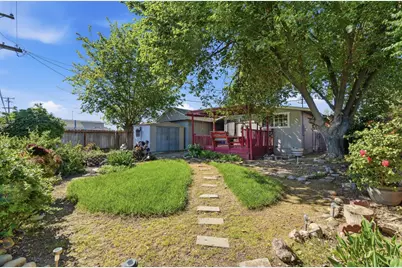
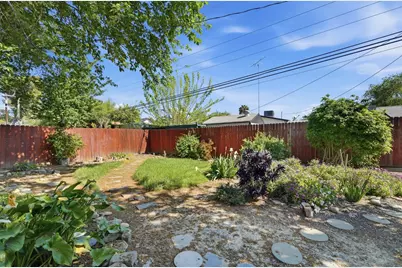
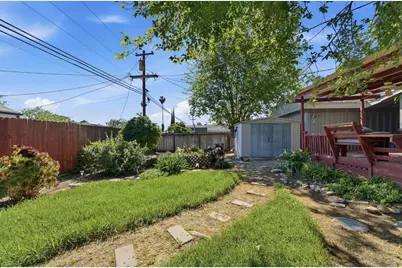
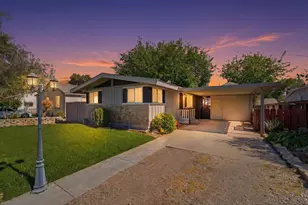
AGENTS PLEASE READ PRIVATE REMARKS Tucked inside the San Joaquin River Club, this well-maintained 2-bedroom, 1 bathroom home offers the perfect blend of comfort and lifestyle. The property features a newer roof, maintained septic system, and existing water softener, with key essentials already in place. Offering a functional layout and inviting feel, this home is ideal for full-time living or a peaceful weekend retreat. Enjoy the privacy of this unique community along with the charm and lifestyle that river club has to offer.
Full Property Details
Full Property Details for 30000 Kasson Rd 2H27 Sunset Dr
General
- Price: $225,000
- HOA FEE: $100/month
- HOA FEE FREQ.: Annually
- Status: Active
- Type: Single Family
- Source: METROLIST_Cali
- MLS ID: 226038182
- Updated: 4/20/2026
- Added to Site: 58 day(s) ago
Interior
- Appliances: Hood Over Range, Dishwasher, Microwave
- Flooring: Wood
Rooms
Bathrooms
- Total Bathrooms: 1
- Full Bathrooms: 1
Bedrooms
- Total Bedrooms: 2
Other Rooms
- Kitchen: Breakfast Area, Kitchen/Family Combo
- Dining Room: Dining/Family Combo, Dining/Living Combo
- Laundry: Dryer Included, Washer Included, In Garage
Additional Information
- Shared Amenities: Clubhouse
Parking
- Garage: Yes
- Garage Spaces: 1
- Carport Spaces: 1
- Parking: Attached, Converted Garage, Detached
Location
- County: San Joaquin
- Cross Streets: El Dorado Rd
- Driving Directions: From Kasson Rd, turn into Deodara dr, turn right on Joaquin way, turn right on Lakeside dr, turn left on sunset.
School Information
- School District: San Joaquin
- Elem School District: Tracy Unified
- Midd School District: Tracy Unified
- High School District: Tracy Unified
Community
- Association: Yes
- Home Owners Assn.: 1
- Assoc. Fees Include: 0
Heating & Cooling
- Cooling Type: Central
- Heating Type: Central
- Heating Fuel: Central
Utilities
- Sewer: Septic System
- Water: Well
- Utility Description: See Remarks
Structural Information
- Architectural Style: One Story
- Construction: Concrete, Stucco, Frame, Wood
- Basement: Yes
- Foundation: Raised
- Roof: Shingle
- Stories/Levels: 1
- Square Feet: 900
- Sq. Ft. Source: Owner
- Year Built: 1977
Additional Structures
- Other Structures: Pergola, Shed(s), Storage
Lot Features
- Lot Size (Acres): 0.1102
- Lot Size (Sq. Ft.): 4,800
- Irrigation System: Other
- Zoning: R1
- Lot Description: Low Maintenance
Financial Considerations
- Association Fee: $1,200
- Assoc Fee Freq.: Annually
Disclosures and Reports
- Special Conditions: Trust
- APN: 925-208-02
Listed by J.Peter Realtors
Get Pre-Approved Today
Schools
Schools serving 30000 Kasson Rd 2H27 Sunset Dr
School District:New Jerusalem Elementary School District
| Name | Grades | Distance |
|---|---|---|
New Jerusalem School 31400 South Koster Road, Tracy, CA 95304 | K-8 | 3.2 mi |
Tracy High School 315 East 11th Street, Tracy, CA 95376 | 9-12 | 9.3 mi |
Disclaimer:
School attendance boundaries provided by ATTOM Data Solutions and are for reference only. Contact the school directly to verify enrollment eligibility.
Price & Sales History for 30000 Kasson Rd 2H27 Sunset Dr
Date
Details
Price
Change
Source
3/30/2026
Listed
$225,000
—
MLS
Disclaimer: Historical sales information is derived from public records provided by the county offices. Information is not guaranteed and should be independently verified.

Estimate the Cost
Estimate the Cost for 30000 Kasson Rd 2H27 Sunset Dr
30000 Kasson Rd 2H27 Sunset Dr, Tracy, CA 95304 (MLS# 226038182) is a Single Family property with 2 bedrooms and 1 full bathroom. 30000 Kasson Rd 2H27 Sunset Dr is currently listed for $225,000 and was received on March 30, 2026. Want to learn more about 30000 Kasson Rd 2H27 Sunset Dr? Do you have questions about finding other Single Family real estate for sale in Tracy? You can browse all Tracy real estate or contact a Coldwell Banker agent to request more information.