This is a carousel with tiles that activate property listing cards. Use the previous and next buttons to navigate.
1/88
$1,599,950
This is a carousel with tiles that activate property listing cards. Use the previous and next buttons to navigate.
1/88
Property Description
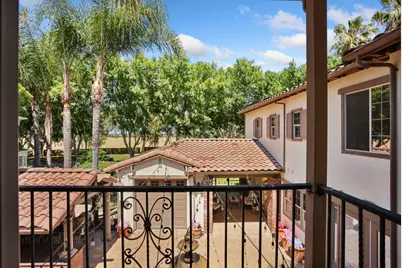
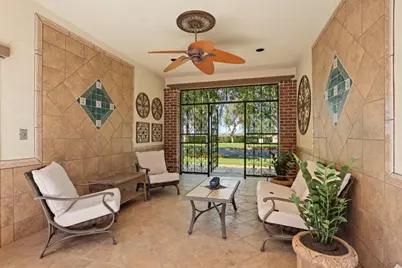
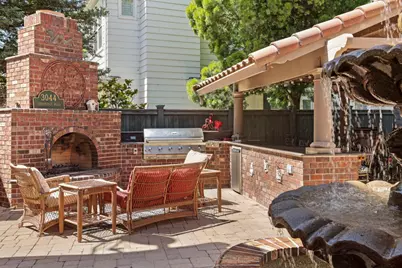
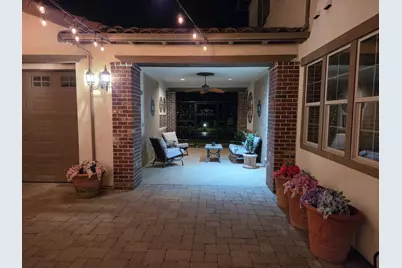
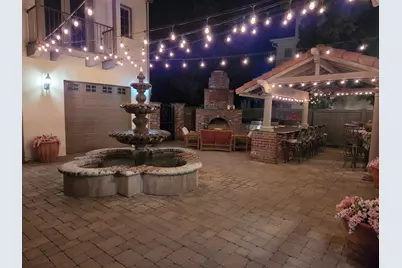
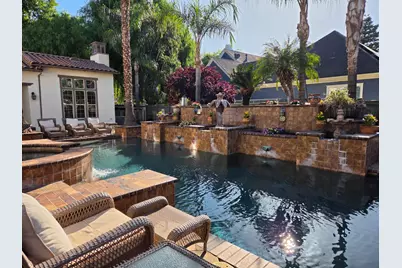
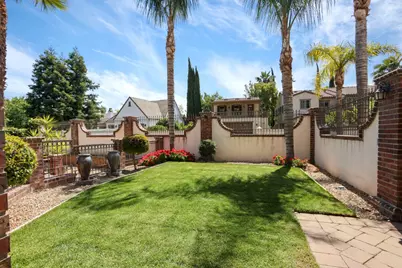
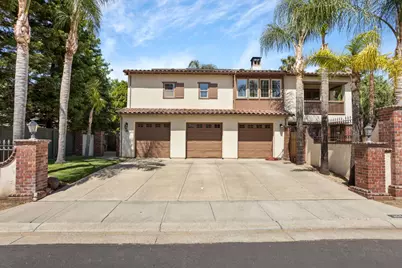
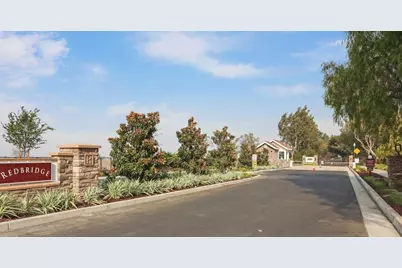
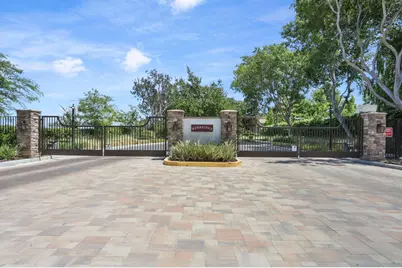
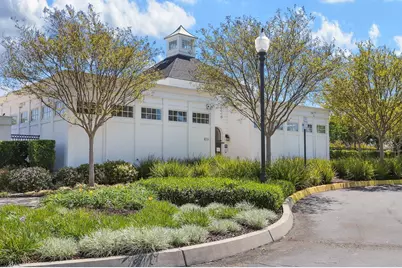
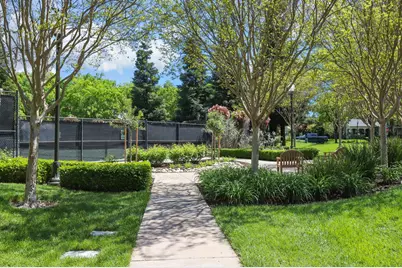
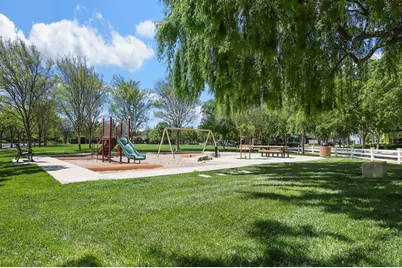
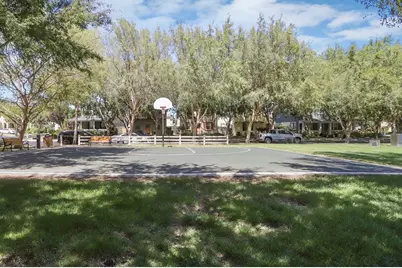
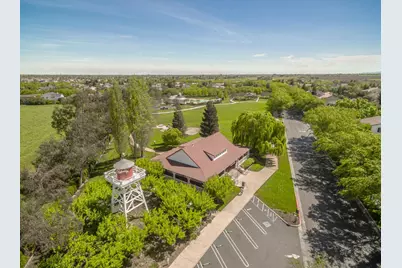
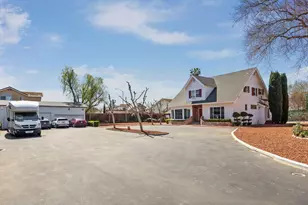
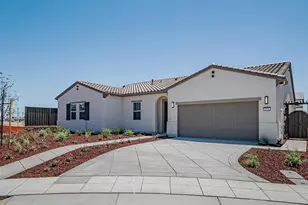
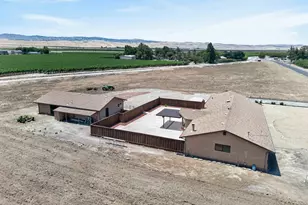
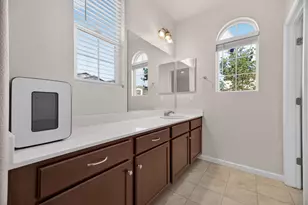
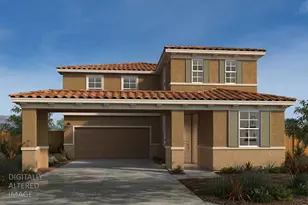
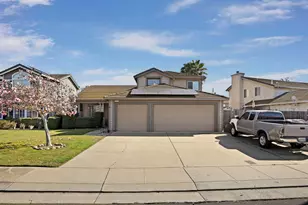
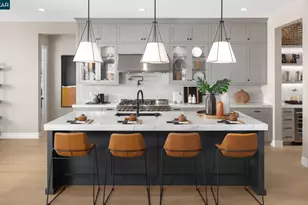
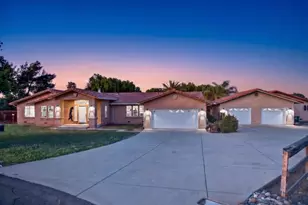
This stunning estate home is located in the desirable gated community of Redbridge, Tracy's hidden gem! Stroll up the brand new walk-way, through the wood paneled door and look directly out to the sparkling pool. From the foyer, this home offers an abundance of upgrades in all directions including a beautiful wood beam ceiling, wood flooring & wall paneling in the formal living room. There is an exquisite formal dining room & a stately office/library. Throughout the home you will find gorgeous wood cabinetry, built-ins & crown molding along with wrought iron stair railings & surround sound. The kitchen & family room, the heart of the home, offer marble counters with a grand peninsula, hooded gas cook top on a large island & a Butler's Pantry with a wine refrigeration system & spectacular wood cabinetry & paneling w/ a stone fireplace. The primary bedroom is nice & spacious with a large balcony overlooking the backyard & the bathroom offers a sunken tub, two walk-in showers, two sinks, a vanity & a grand walk-in closet. There are two ensuite bedrooms as well as 2 others with a Jack and Jill bath. A beautiful wall of wooden bookshelves lines the upstairs hallway w/ a built-in office area. There is a great loft as well! Open the French doors of the informal dining area & step outside to the magnificent courtyard! It has an outdoor cafe w/ grilling station, refrigerator, sink & cabana style eating area w/ seating for 15, including a bar with stone counter tops. There is a breezeway w/ seating & an overhead fan w/ a large wrought iron gate. Enjoy the remarkable infinity edge pebble tec pool & spa w/ an array of water features & planters. The yard has brick pillars & stucco fencing w/ lights surrounding this home along with plenty of lush greenery & tall, swaying palm trees. There is a 3 car garage with tile flooring & space for several more cars on this vast driveway. Enjoy all that Redbridge has to offer including the General Store. There is a community pool, the Redbridge House, 3 parks & both a tennis & basketball court as well as a great walking path around the neighborhood. Redbridge has a stellar social committee that plans neighborhood events including live music in the park w/ food trucks, movie night, senior lunches, wine & cheese night & lots of special holiday events! It's a great way to meet your neighbors! This home is perfect for spending time with family, entertaining friends & building community. Make it your very own!
Full Property Details
Full Property Details for 3044 Redbridge Rd
General
- Price: $1,599,950
- HOA FEE: $310/month
- Status: Active
- Type: Single Family
- Source: METROLIST_Cali
- MLS ID: 226054095
- Updated: 5/1/2026
- Added to Site: 69 day(s) ago
Interior
- Rooms/Areas: Loft, Master Bathroom, Master Bedroom, Office, Dining Room, Family Room, Kitchen, Laundry, Living Room
- Interior Features: Open Beam Ceiling
- Fireplace: Yes
- Number of Fireplaces: 2
- Fireplace(s): Living Room, Family Room, Stone
- Appliances: Gas Cook Top, Hood Over Range, Ice Maker, Dishwasher, Double Oven
- Flooring: Carpet, Tile, Wood
Rooms
Bathrooms
- Total Bathrooms: 5
- Full Bathrooms: 4
- Half Bathrooms: 1
- Bathroom Features: Double Sinks, Multiple Shower Heads, Walk-In Closet, Window
- Primary Bathroom: Double Sinks, Multiple Shower Heads, Walk-In Closet, Window
Bedrooms
- Total Bedrooms: 5
- Primary Bedroom: Balcony
Other Rooms
- Kitchen: Marble Counter, Breakfast Room, Butlers Pantry, Pantry Closet, Island, Kitchen/Family Combo
- Dining Room: Formal Room
- Laundry: Cabinets, Sink, Inside Room
Additional Information
- Shared Amenities: Playground, Pool, Clubhouse, Tennis Courts, Park
- Pool: Yes
- Pool Description: Built-In, On Lot, Pool/Spa Combo, Fenced
Exterior
- Exterior Features: Balcony, Kitchen, Built-In Barbeque, Covered Courtyard
Parking
- Garage: Yes
- Garage Spaces: 3
- Parking: Attached, Drive Thru Garage, Garage Door Opener, Uncovered Parking Spaces 2+
Location
- County: San Joaquin
- Subdivision: Redbridge
- Cross Streets: Lammers
- Driving Directions: From 11th, head south on Lammers. Turn left into Redbridge on Redbridge Road. House will be on your right but you need to park across the street please.
School Information
- School District: San Joaquin
- Elem School District: Tracy Unified
- Midd School District: Tracy Unified
- High School District: Tracy Unified
Community
- Association: Yes
- Home Owners Assn.: 1
- Assoc. Fees Include: Security, Pool
- Pets Allowed: Yes
Heating & Cooling
- Cooling Type: Ceiling Fan(s), Central
- Heating Type: Central, Fireplace(s), Multiple Units
- Heating Fuel: Central, Fireplace(s), MultiUnits
Utilities
- Sewer: Public Sewer
- Water: Public, Meter on Site
- Cable Available: Yes
- Utility Description: Cable Available, Public, Sewer In & Connected, Solar, Natural Gas Available
Structural Information
- Architectural Style: Spanish
- Construction: Stucco, Wood
- Basement: Yes
- Foundation: Slab
- Roof: Tile
- Windows: Dual Pane Full, Window Coverings
- Stories/Levels: 2
- Square Feet: 5,105
- Sq. Ft. Source: Assessor Auto-Fill
- Year Built: 2001
Lot Features
- Lot Size (Acres): 0.3807
- Lot Size (Sq. Ft.): 16,583
- Street/Road Desc.: Paved
- Road Maintenance: Private Maintained Road
- Irrigation System: None
- Topography: Trees Many
- Zoning: Residential
- Lot Description: Auto Sprinkler F&R, Gated Community, Street Lights, Landscape Back, Landscape Front
- Fencing (Description): Back Yard, Masonry
Financial Considerations
- Association Fee: $310
- Assoc Fee Freq.: Monthly
Disclosures and Reports
- Special Conditions: Trust
- Restrictions: Exterior Alterations, See Remarks, Parking
- APN: 240-260-03
Listed by California Advantage R.E.

Get Pre-Approved Today
Schools
Schools serving 3044 Redbridge Rd
School District:Tracy Unified School District
| Name | Grades | Distance |
|---|---|---|
George Kelly Elementary School 535 Mabel Josephine Drive, Tracy, CA 95377 | K-8 | 0.4 mi |
John C. Kimball High School 3200 Jaguar Run, Tracy, CA 95377 | 9-12 | 0.8 mi |
Disclaimer:
School attendance boundaries provided by ATTOM Data Solutions and are for reference only. Contact the school directly to verify enrollment eligibility.
Price & Sales History for 3044 Redbridge Rd
Date
Details
Price
Change
Source
5/01/2026
Listed
$1,599,950
124.55%
MLS
12/20/2000
Sold
$712,500
—
Public Record
Disclaimer: Historical sales information is derived from public records provided by the county offices. Information is not guaranteed and should be independently verified.
Tax History
Tax History for 3044 Redbridge Rd
Year
Property Taxes
Change
Tax Assessment
Change
2025
$19,241
6%
$1,108,026
2%
2024
$18,208
1%
$1,086,301
2%
2023
$17,999
42%
$1,065,002
2%
2022
$12,646
1%
$1,044,120
2%
2021
$12,474
1%
$1,023,648
1%
2020
$12,374
2%
$1,013,153
2%
2019
$12,173
2%
$993,288
2%
2018
$11,951
5%
$973,813
2%
2017
$11,390
-1%
$954,719
2%
2016
$11,497
1%
$936,005
2%
2015
$11,392
30%
$921,952
29%
2014
$8,784
5%
$717,000
6%
2013
$8,340
—
$677,000
—
Disclaimer: Historical tax information is derived from public records provided by the county offices. Information is not guaranteed and should be independently verified.
Estimate the Cost
Estimate the Cost for 3044 Redbridge Rd
3044 Redbridge Road, Tracy, CA 95377 (MLS# 226054095) is a Single Family property with 5 bedrooms, 4 full bathrooms and 1 partial bathroom. 3044 Redbridge Road is currently listed for $1,599,950 and was received on May 01, 2026. Want to learn more about 3044 Redbridge Road? Do you have questions about finding other Single Family real estate for sale in Tracy? You can browse all Tracy real estate or contact a Coldwell Banker agent to request more information.