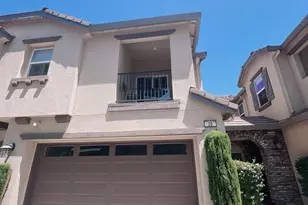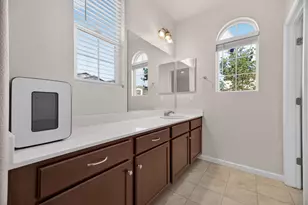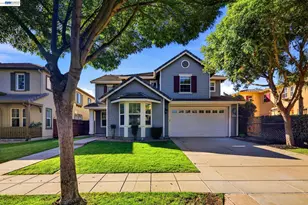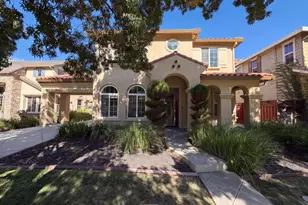
This is a carousel with tiles that activate property listing cards. Use the previous and next buttons to navigate.
1/83
$1,999,900 Sale Pending
This is a carousel with tiles that activate property listing cards. Use the previous and next buttons to navigate.
1/83
Property Description
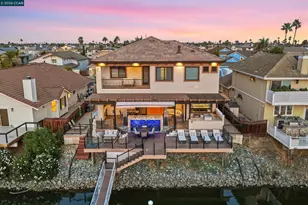
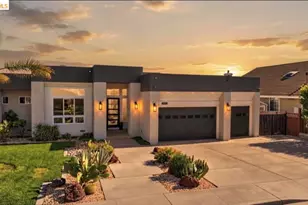
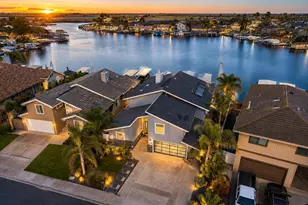
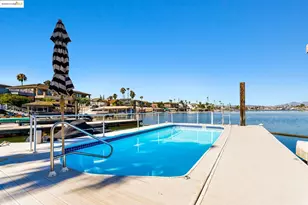
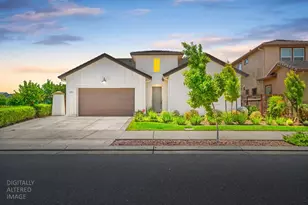
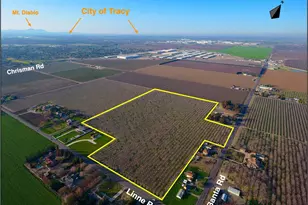
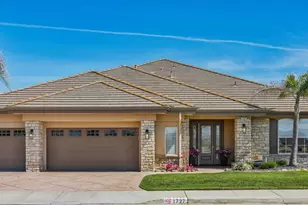
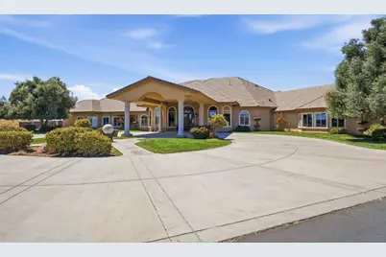
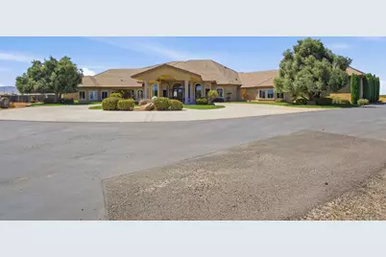
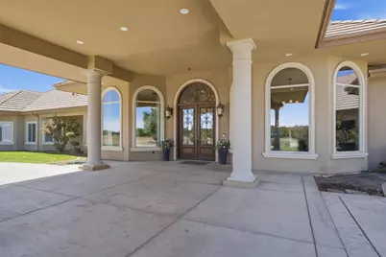
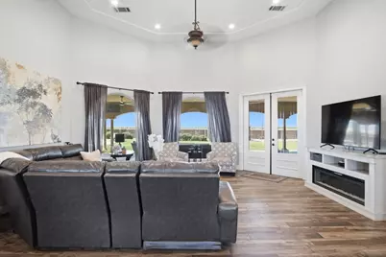
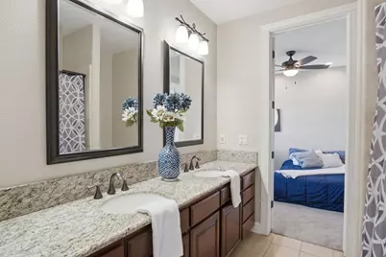
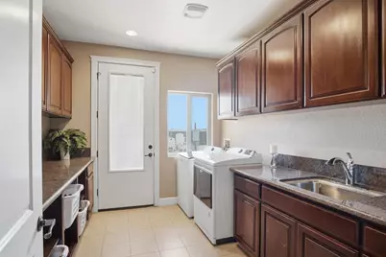
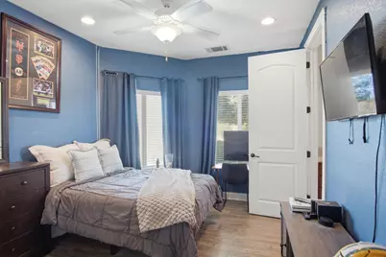
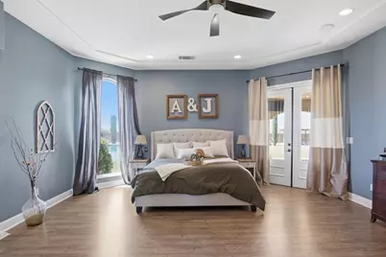
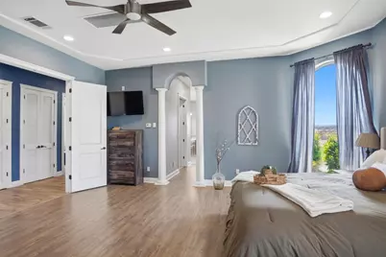
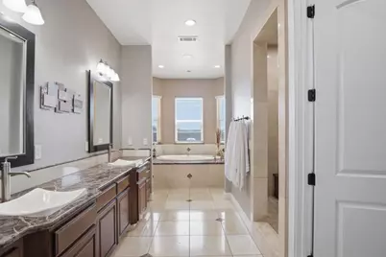
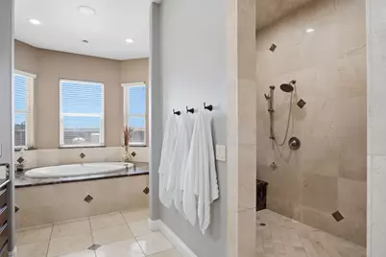
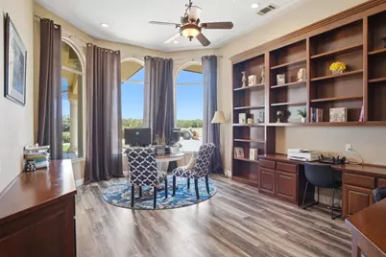
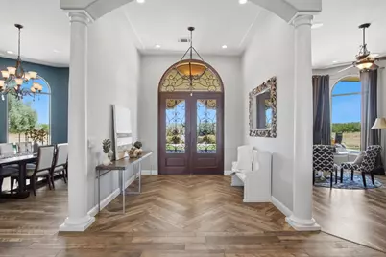
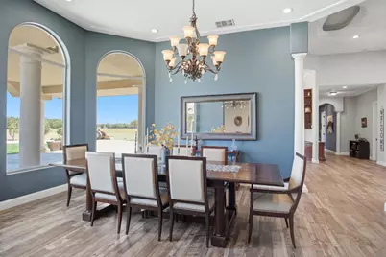
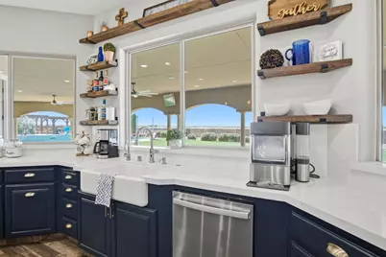
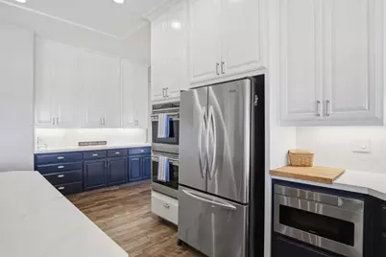
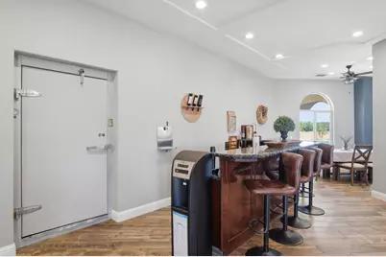
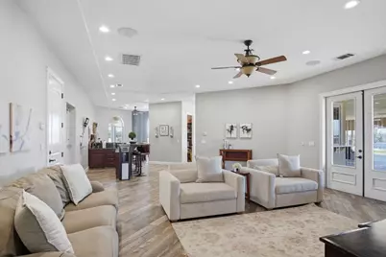
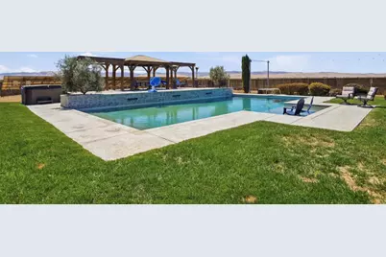
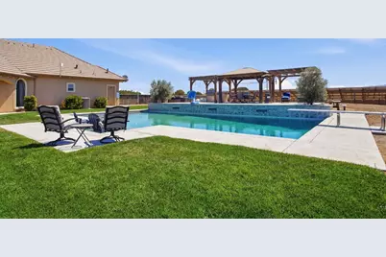
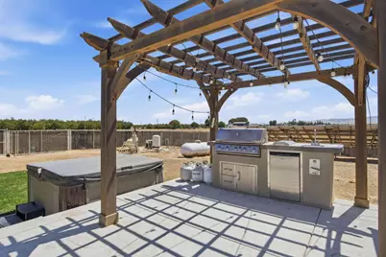
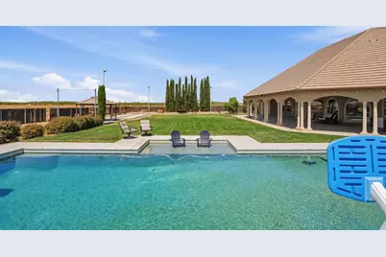
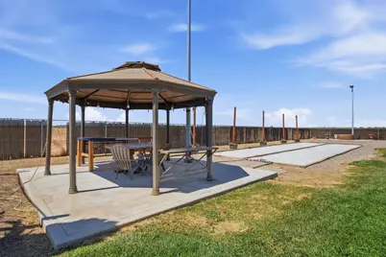
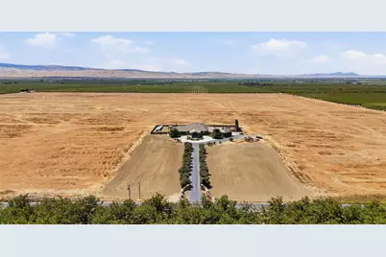
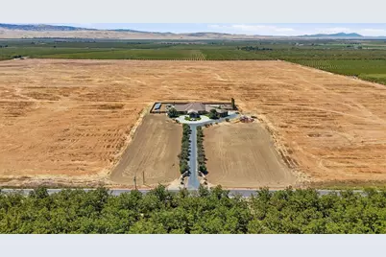
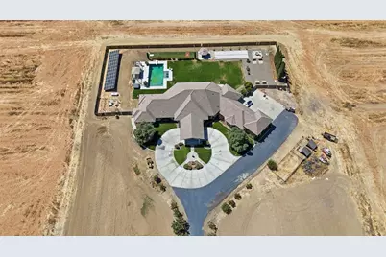
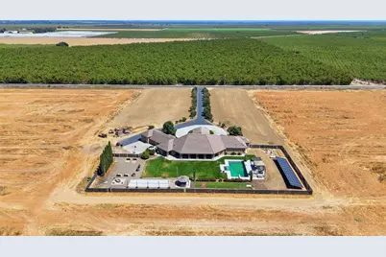
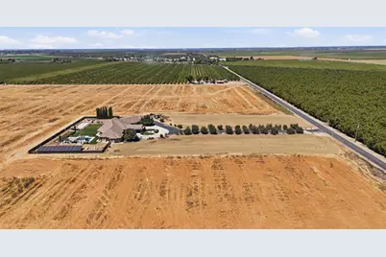
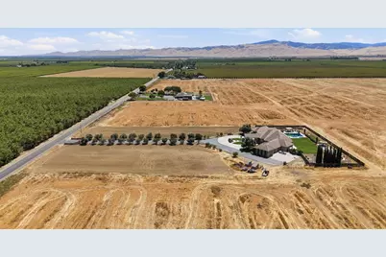
OWNED SOLAR SYSTEM Included, 60 Panels. An Entertainer's Dream Estate with Unmatched Amenities Step into an extraordinary 5-bedroom, 4.5-bath estate where sophisticated living meets incredible indoor-outdoor entertainment. The impressive entry opens to expansive living spaces designed for both elegant gatherings and comfortable everyday living. The heart of the home is a spectacular chef's kitchen featuring premium Wolf appliances and a pot filler, complemented by a stylish dining room, generous living and family rooms, and a dedicated entertainment bar complete with a walk-in refrigerator and beer tap. The luxurious primary suite offers a spa-inspired bathroom, including a ceiling-mounted tub filler for a truly elevated experience. For those who love their toys, the property delivers with a 3-car garage, separate RV garage, RV hookups, and more. Energy-conscious buyers will appreciate the 60 owned solar panels, designed to significantly reduce energy expenses. Step outside and discover your own private resort. Lounge beside the spectacular 12-foot-deep pool, unwind on the expansive sun deck, or host unforgettable celebrations beneath the oversized covered patio. Enjoy evenings around the fire pit, prepare meals in the outdoor BBQ area, or challenge guests to a game on the two bocce ball courts or horseshoe pits. Mature fruit and citrus trees add beauty and charm, while the surrounding open land provides endless opportunities to customize the property to fit your vision. Designed with both convenience and functionality in mind, the property includes a three-car garage, a dedicated garage for higher vehicles, and 60 owned solar panels for exceptional energy efficiency. Pool was recently built in 2023, with quality and value at a cost of over $130,000 and a depth of eleven feet. A rare offering where luxury, recreation, and endless possibilities come together to create a truly one-of-a-kind estate.
Full Property Details
Full Property Details for 32521 S Koster Rd
General
- Price: $1,999,900
- Status: Pending
- Type: Single Family
- Source: METROLIST_Cali
- MLS ID: 226106637
- Updated: 9/21/2026
- Added to Site: 47 day(s) ago
Interior
- Rooms/Areas: Other
- Fireplace: Yes
- Number of Fireplaces: 1
- Fireplace(s): Living Room
- Appliances: Built-In Gas Range, Built-In Refrigerator, Dishwasher, Disposal, Microwave, Double Oven
- Flooring: Laminate, Tile
Rooms
Bathrooms
- Total Bathrooms: 5
- Full Bathrooms: 4
- Half Bathrooms: 1
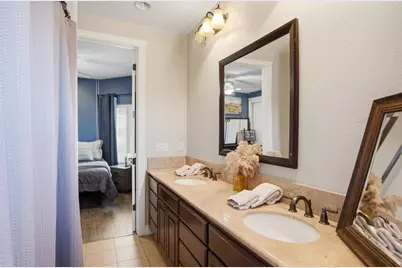
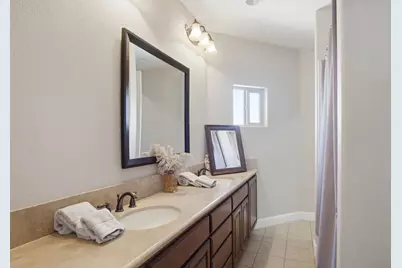
- Bathroom Features: Closet, Shower Stall(s), Double Sinks, Sunken Tub, Tub with Shower Over, Walk-In Closet
- Primary Bathroom: Closet, Shower Stall(s), Double Sinks, Sunken Tub, Tub w/Shower Over, Walk-In Closet
Bedrooms
- Total Bedrooms: 5
Other Rooms
- Kitchen: Breakfast Area, Pantry Closet, Quartz Counter
- Dining Room: Breakfast Nook, Dining Bar, Space in Kitchen, Formal Area
- Laundry: Cabinets, Sink, Inside Room
Additional Information
- Pool: Yes
- Pool Description: Built-In, Pool Sweep
Exterior
- Exterior Features: Balcony, Built-In Barbeque, Dog Run
Parking
- Garage: Yes
- Garage Spaces: 3
- Parking: Boat Storage, Covered, RV Possible, Detached, Garage Door Opener, Garage Facing Side, Guest Parking Available, Interior Access
Location
- County: San Joaquin
- Cross Streets: Ahern
- Driving Directions: Ahern to Koster
- Direction Faces: East
School Information
- School District: San Joaquin
- Elem School District: New Jerusalem
- Midd School District: New Jerusalem
- High School District: Tracy Unified
Heating & Cooling
- Cooling Type: Ceiling Fan(s), Central, MultiUnits
- Heating Type: Central, Fireplace(s), Multiple Units
- Heating Fuel: Central, Fireplace(s), MultiUnits
Utilities
- Sewer: Septic System, Septic Connected
- Water: Well
- Utility Description: Solar, Propane, Propane Tank Leased
Structural Information
- Construction: Concrete, Stucco, Wood
- Basement: Yes
- Foundation: Concrete, Slab
- Roof: Tile
- Windows: Dual Pane Full
- Stories/Levels: 1
- Square Feet: 4,860
- Sq. Ft. Source: Assessor Auto-Fill
- Year Built: 2008
Additional Structures
- Other Structures: Kennel/Dog Run
Lot Features
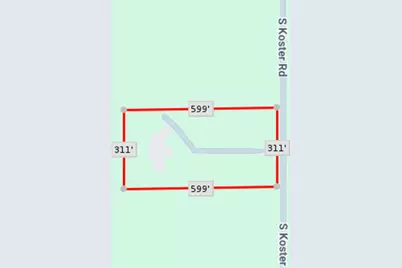
- Lot Size (Acres): 4.27
- Lot Size (Sq. Ft.): 186,001
- Irrigation System: None
- Zoning: Residential
- Lot Description: Auto Sprinkler F&R
- Fencing (Description): Metal, Full
Disclosures and Reports
- Special Conditions: None
- APN: 255-100-41
Listed by Agent 4 Life
Get Pre-Approved Today
Schools
Schools serving 32521 S Koster Rd
School District:New Jerusalem Elementary School District
| Name | Grades | Distance |
|---|---|---|
New Jerusalem School 31400 South Koster Road, Tracy, CA 95304 | K-8 | 0.8 mi |
Tracy High School 315 East 11th Street, Tracy, CA 95376 | 9-12 | 7.7 mi |
Disclaimer:
School attendance boundaries provided by ATTOM Data Solutions and are for reference only. Contact the school directly to verify enrollment eligibility.
Price & Sales History for 32521 S Koster Rd
Date
Details
Price
Change
Source
8/26/2026
Listed
$1,999,900
—
MLS
Disclaimer: Historical sales information is derived from public records provided by the county offices. Information is not guaranteed and should be independently verified.

Estimate the Cost
Estimate the Cost for 32521 S Koster Rd
32521 S Koster Road, Tracy, CA 95304 (MLS# 226106637) is a Single Family property with 5 bedrooms, 4 full bathrooms and 1 partial bathroom. 32521 S Koster Road is currently listed for $1,999,900 and was received on August 26, 2026. Want to learn more about 32521 S Koster Road? Do you have questions about finding other Single Family real estate for sale in Tracy? You can browse all Tracy real estate or contact a Coldwell Banker agent to request more information.