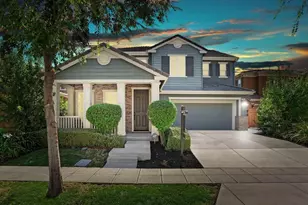
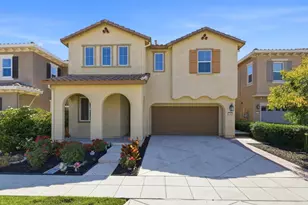
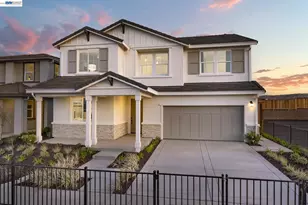
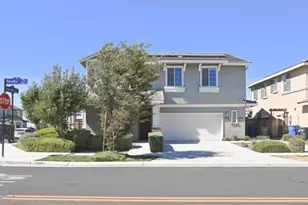
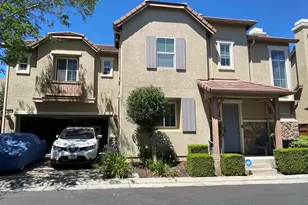
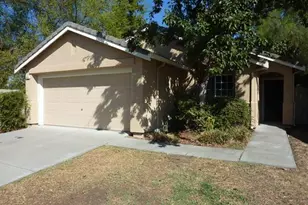
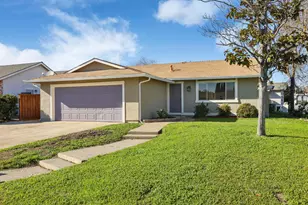
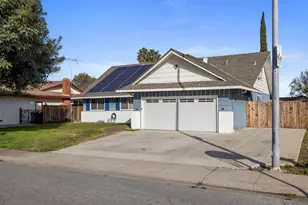
This is a carousel with tiles that activate property listing cards. Use the previous and next buttons to navigate.
1/43
$597,000
This is a carousel with tiles that activate property listing cards. Use the previous and next buttons to navigate.
1/43
Property Description
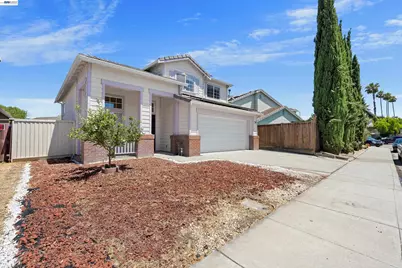
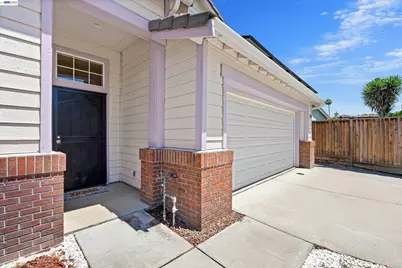
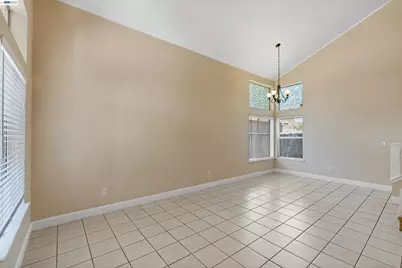
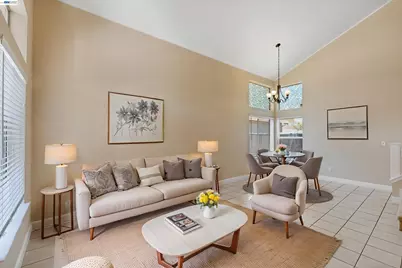
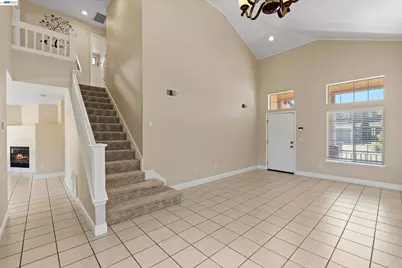
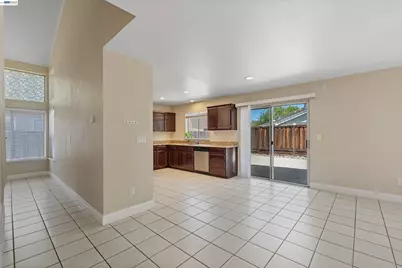
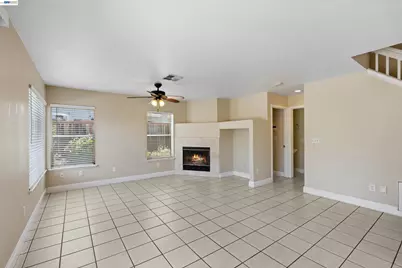
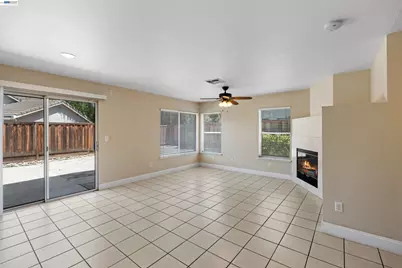
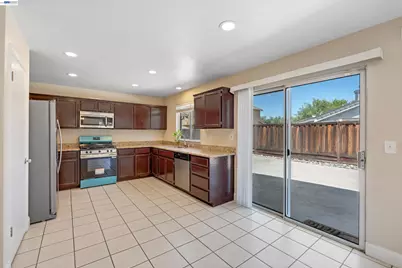
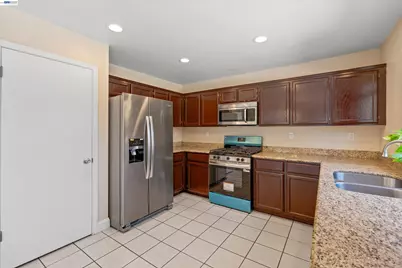
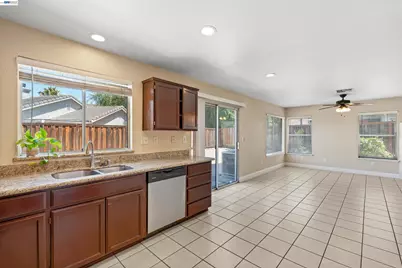
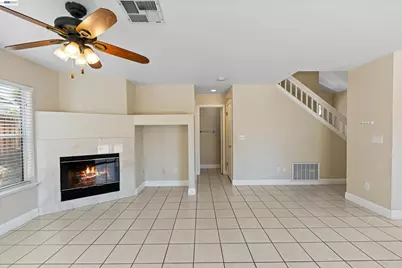
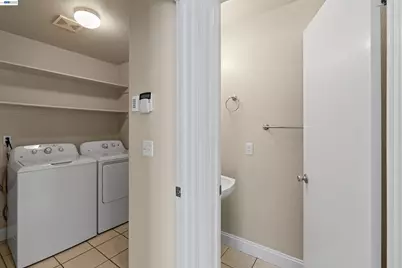
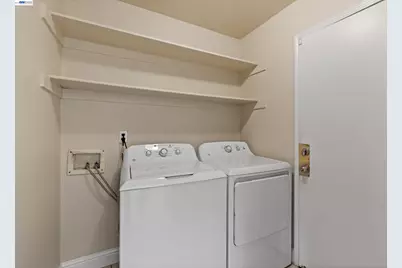
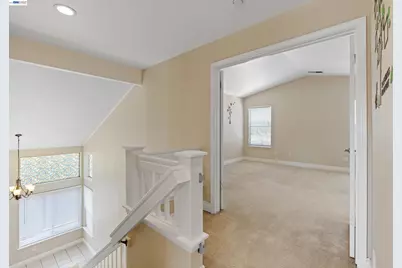
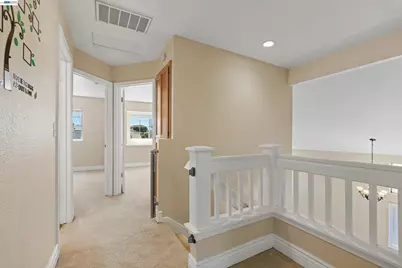
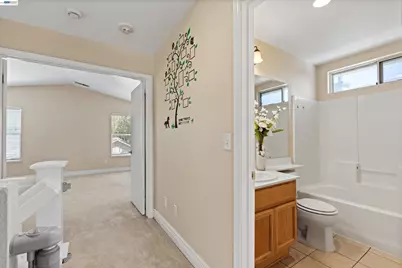
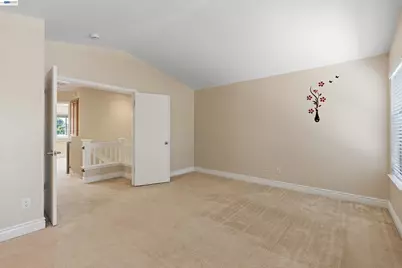
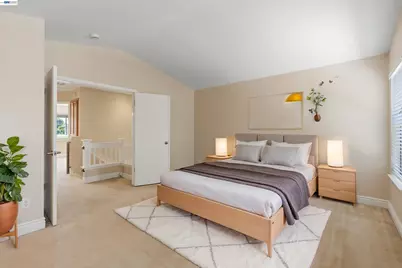
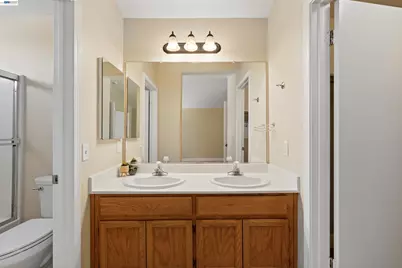
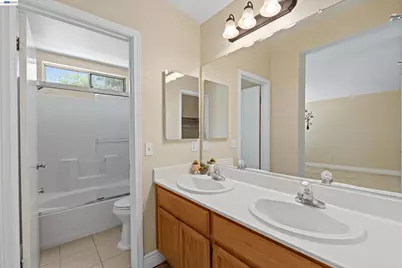
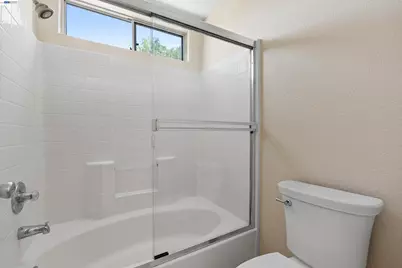
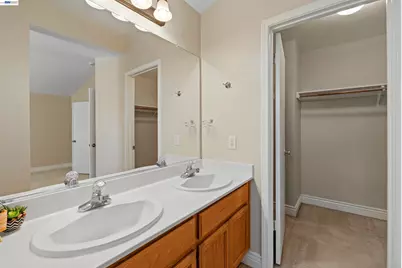
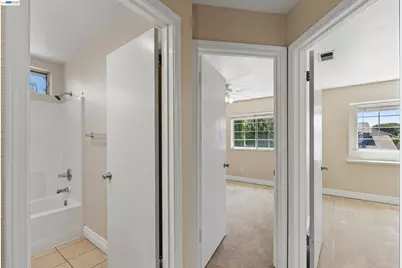
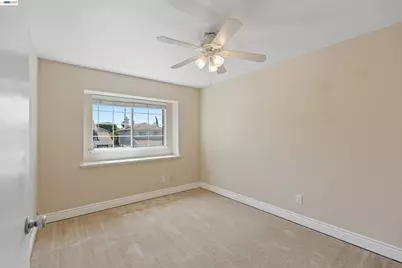
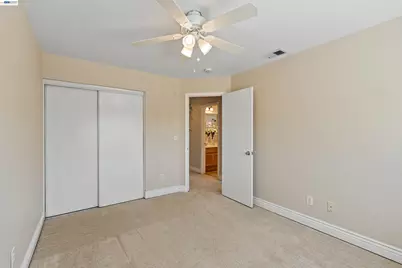
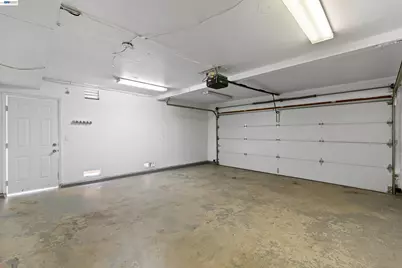
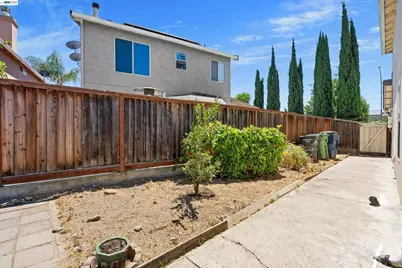
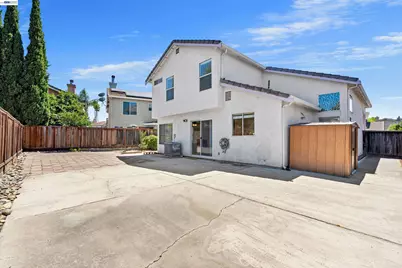
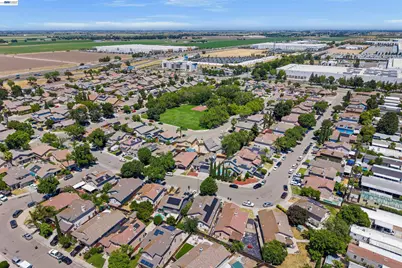
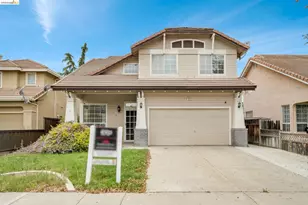
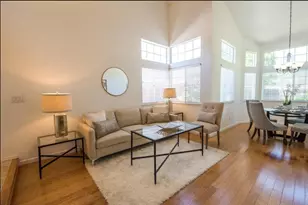
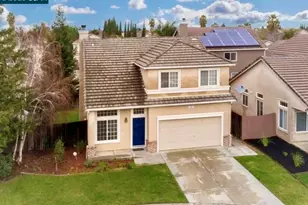
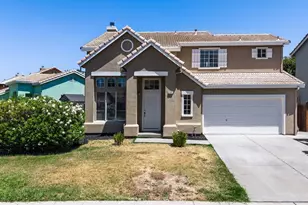
Turn-Key 3BR/2.5BA house with OWNED Solar. Welcome to this bright and spacious single-family home in the heart of Tracy! Featuring an owned solar system for significant energy savings, this home is as efficient as it is beautiful. Enjoy an airy, open layout with high ceilings and easy-care tile flooring throughout the main level. The gourmet kitchen shines with granite countertops, a new stove, and includes a refrigerator, washer, and dryer-completely move-in ready! The large, low-maintenance backyard offers plenty of space for outdoor living. Perfectly maintained and ready for its new owners. A must-see property in a prime location!
Full Property Details
Full Property Details for 3264 Ernest Dr
General
- Price: $597,000
- Status: Active
- Type: Single Family
- Source: MAX
- MLS ID: 41139302
- Updated: 8/14/2026
- Added to Site: 48 day(s) ago
Interior
- Number of Rooms: 6
- Number of Fireplaces: 1
- Fireplace(s): Living Room
- Appliances: Dishwasher, Microwave, Dryer, Washer
- Flooring: Tile
Rooms
Bathrooms
- Total Bathrooms: 3
- Full Bathrooms: 2
- Partial Bathrooms: 1
Bedrooms
- Total Bedrooms: 3
Other Rooms
- Kitchen: Dishwasher, Disposal, Microwave
- Laundry: Dryer, Laundry Room, Washer
Exterior
- Exterior Features: Back Yard
Parking
- Attached garage: Yes
- Garage Spaces: 2
- Parking Features: Attached
Location
- Area: Listing
- County: San Joaquin
- Subdivision: Central Tracy
- Driving Directions: Property is easily located using GPS.
Heating & Cooling
- Central air: Yes
- Cooling Type: Central Air
- Heating Type: Central
Utilities
- Sewer: Public Sewer
- Water: Public
Structural Information
- Architectural Style: Contemporary
- Exterior Const.: Stucco
- Roof: Tile
- Stories/Levels: Two Story
- Year Built: 1997
Lot Features
- Lot Size (Acres): 0.1
- Lot Dimensions: 4356
- Lot Features: Level
Financial Considerations
- For Sale: Yes
- Price Per Sq. Ft.: $381
Disclosures and Reports
- Property ID: 213362350000
Listed by BQ Group, Shuting Su

Get Pre-Approved Today
Schools
Schools serving 3264 Ernest Dr
School District:Tracy Unified School District
| Name | Grades | Distance |
|---|---|---|
North Elementary School 2875 Holly Drive, Tracy, CA 95376 | K-6 | 0.6 mi |
Merrill F. West High School 1775 West Lowell Avenue, Tracy, CA 95376 | 9-12 | 1.8 mi |
Disclaimer:
School attendance boundaries provided by ATTOM Data Solutions and are for reference only. Contact the school directly to verify enrollment eligibility.
Price & Sales History for 3264 Ernest Dr
Date
Details
Price
Change
Source
7/01/2026
Listed
$597,000
40.47%
MLS
5/09/2018
Sold
$425,000
—
Public Record
Disclaimer: Historical sales information is derived from public records provided by the county offices. Information is not guaranteed and should be independently verified.
Tax History
Tax History for 3264 Ernest Dr
Year
Property Taxes
Change
Tax Assessment
Change
2025
$5,819
8%
$483,573
2%
2024
$5,378
2%
$474,092
2%
2023
$5,291
2%
$464,797
2%
2022
$5,182
1%
$455,684
2%
2021
$5,118
1%
$446,750
1%
2020
$5,084
2%
$442,170
2%
2019
$5,005
8%
$433,500
13%
2018
$4,631
5%
$383,907
2%
2017
$4,418
68%
$376,380
92%
2016
$2,624
2%
$195,803
2%
2015
$2,579
8%
$192,863
2%
2014
$2,378
—
$189,087
—
2013
$2,367
—
$188,233
—
Disclaimer: Historical tax information is derived from public records provided by the county offices. Information is not guaranteed and should be independently verified.
Estimate the Cost
Estimate the Cost for 3264 Ernest Dr
3264 Ernest Dr, Tracy, CA 95376 (MLS# 41139302) is a Single Family property with 3 bedrooms, 2 full bathrooms and 1 partial bathroom. 3264 Ernest Dr is currently listed for $597,000 and was received on July 01, 2026. Want to learn more about 3264 Ernest Dr? Do you have questions about finding other Single Family real estate for sale in Tracy? You can browse all Tracy real estate or contact a Coldwell Banker agent to request more information.