This is a carousel with tiles that activate property listing cards. Use the previous and next buttons to navigate.
1/1
$1,150,000
This is a carousel with tiles that activate property listing cards. Use the previous and next buttons to navigate.
1/1
Property Description
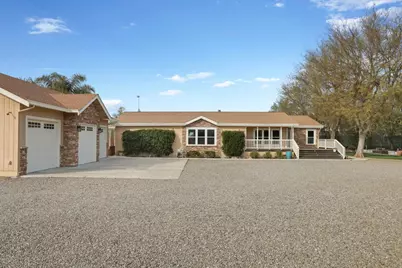
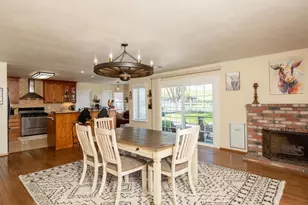
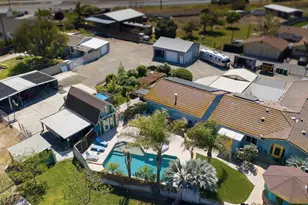
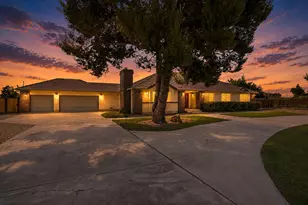
Awesome Price Adjustment. Country Living at its' Finest! Come enjoy 11 acres of space. This lovely home and property offers a distinctive living experience. Enjoy your morning coffee on the front or back porches and take in the view. The kitchen, a central gathering point, provides an expansive setting for culinary creativity and relaxed moments, featuring a large kitchen island, Granite countertops, an amazing amount of cabinet storage, a pantry closet and eat-in space. A skylight bathes the area in natural illumination, accentuating the refined shiplap ceiling, while a convenient built-in desk offers great space for your office work or homework. Comfort and a homey feeling define the living room, an inviting space characterized by expansive space and lovely lighting. Overhead, the aesthetic appeal is enhanced by both a vaulted ceiling and exposed beamed ceilings, creating an ideal space for unwinding. The family room also offers an awesome area for entertaining and welcoming guests. A double door entry to the spacious primary bedroom offers comfort of this personal sanctuary. The primary bathroom welcomes ultimate privacy that is designed to boast a luxurious walk in shower, providing a refreshing experience. Ample storage is found within the generous walk-in closets, ensuring a tidy and organized living space. Great sized secondary bedrooms. Laundry room with cabinets. Beyond the interior, the property extends its appeal with extensive outdoor amenities designed for enjoyment and relaxation. Fenced backyard offers great privacy. The inviting courtyard offers a stamped concrete patio and charming pergola offering the perfect environment for barbeques and gatherings. The 3-car garage which is 36 feet wide and 26 feet deep offers perfect accomodations for your vehicles and work projects. The RV barn is 20 feet wide and 38 feet deep. The tractor barn is 20 feet wide and 20 feet deep. This property offers a harmonious blend of refined interior comfort and expansive outdoor living, ready to inspire a desirable way of life.
Full Property Details
Full Property Details for 3320 W Durham Ferry Rd
General
- Sold For: $1,150,000
- Status: Closed
- Type: Manufactured Home
- Source: METROLIST_Cali
- MLS ID: 226025657
- Added to Site: 122 day(s) ago
Interior
- Rooms/Areas: Master Bathroom, Master Bedroom, Dining Room, Family Room, Kitchen, Laundry, Living Room
- Interior Features: Cathedral Ceiling
- Fireplace: Yes
- Number of Fireplaces: 1
- Fireplace(s): Wood Stove
- Appliances: Built-In Gas Oven, Hood Over Range, Dishwasher, Disposal
- Flooring: Carpet, Luxury Vinyl Plank, Vinyl, Wood
Rooms
Bathrooms
- Total Bathrooms: 2
- Full Bathrooms: 2
- Bathroom Features: Shower Stall(s), Granite, Tub, Walk-In Closet
- Primary Bathroom: Shower Stall(s), Granite, Tub, Walk-In Closet
Bedrooms
- Total Bedrooms: 3
Other Rooms
- Kitchen: Pantry Closet, Granite Counter, Island, Stone Counter
- Dining Room: Formal Area
- Laundry: Cabinets, Hookups Only, Inside Room
Additional Information
- Equipment: Water Cond Equipment Owned
Exterior
- Exterior Features: Balcony, Built-In Barbeque, Fire Pit
Parking
- Garage: Yes
- Garage Spaces: 3
- Parking: Attached, Boat Storage, RV Access, Detached, Garage Door Opener
Location
- County: San Joaquin
- Cross Streets: Bird Rd
- Driving Directions: Chrisman>Durham Ferry (past Bird Rd) Turn on dirt road. 3320 W. Durham Rd is the second ranch on the left. Sign in front
School Information
- School District: San Joaquin
Heating & Cooling
- Cooling Type: Ceiling Fan(s), Central
- Heating Type: Propane, Central, Wood Stove
- Heating Fuel: Propane, Central, Wood Stove
Utilities
- Sewer: Septic System
- Water: Well
- Utility Description: Propane
Structural Information
- Architectural Style: Ranch
- Construction: Frame
- Basement: Yes
- Foundation: Concrete
- Roof: Composition
- Windows: Dual Pane Full
- Stories/Levels: 1
- Square Feet: 2,220
- Sq. Ft. Source: Assessor Auto-Fill
- Year Built: 1993
Additional Structures
- Other Structures: Pergola, Shed(s), Storage, Outbuilding
Lot Features
- Property View: Orchard
- Lot Size (Acres): 11
- Lot Size (Sq. Ft.): 479,160
- Irrigation System: Private District
- Topography: Level
- Zoning: AG-40
- Lot Description: Auto Sprinkler F&R, Landscape Back, Landscape Front
- Fencing (Description): Back Yard, Cross Fenced, Front Yard, Full
Disclosures and Reports
- Special Conditions: None
- APN: 255-050-20
Listed by At Home Real Estate Group
Sold by EXIT Realty Consultants

Get Pre-Approved Today
Schools
Schools serving 3320 W Durham Ferry Rd
School District:New Jerusalem Elementary School District
| Name | Grades | Distance |
|---|---|---|
New Jerusalem School 31400 South Koster Road, Tracy, CA 95304 | K-8 | 1.2 mi |
Tracy High School 315 East 11th Street, Tracy, CA 95376 | 9-12 | 6.8 mi |
Disclaimer:
School attendance boundaries provided by ATTOM Data Solutions and are for reference only. Contact the school directly to verify enrollment eligibility.
Price & Sales History for 3320 W Durham Ferry Rd
Date
Details
Price
Change
Source
6/02/2026
Sold
$1,150,000
-8%
MLS
5/11/2026
Price Reduced
$1,250,000
-7.41%
MLS
3/07/2026
Listed
$1,350,000
—
MLS
Disclaimer: Historical sales information is derived from public records provided by the county offices. Information is not guaranteed and should be independently verified.
3320 W Durham Ferry Road, Tracy, CA 95304 (MLS# 226025657) is a Manufactured Home property that was sold at $1,150,000 on June 02, 2026. Want to learn more about 3320 W Durham Ferry Road? Do you have questions about finding other Manufactured Home real estate for sale in Tracy? You can browse all Tracy real estate or contact a Coldwell Banker agent to request more information.