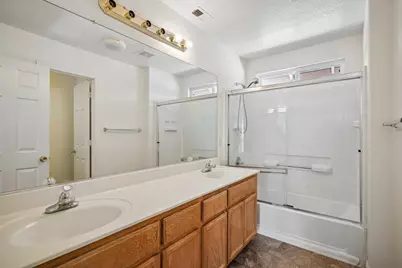
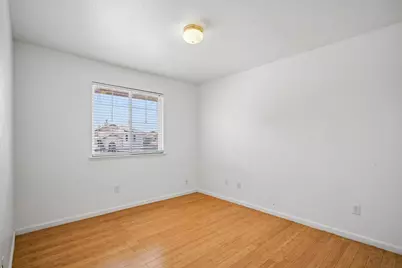
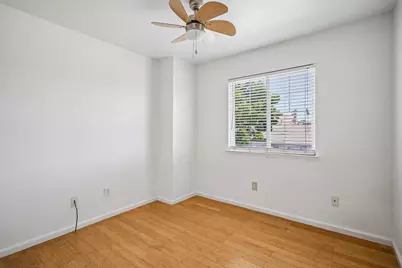
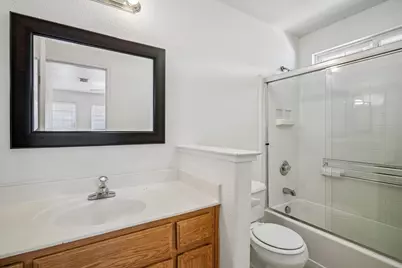
This is a carousel with tiles that activate property listing cards. Use the previous and next buttons to navigate.
1/33
$768,000 Just Listed
This is a carousel with tiles that activate property listing cards. Use the previous and next buttons to navigate.
1/33
Property Description
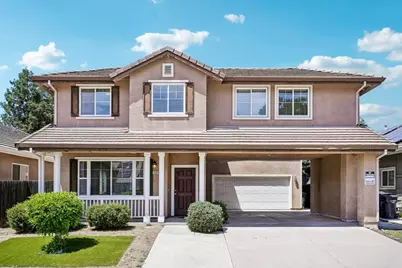
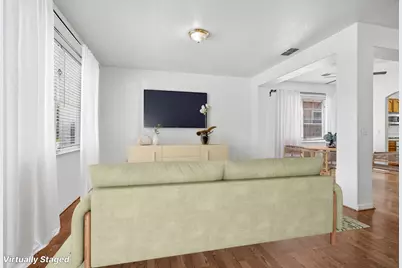
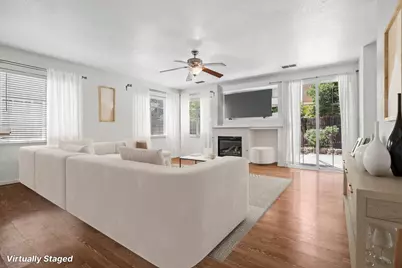
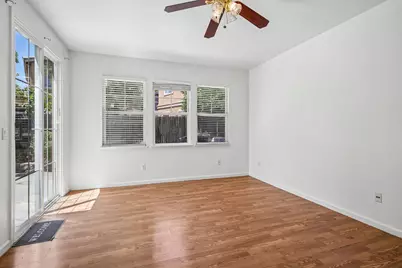
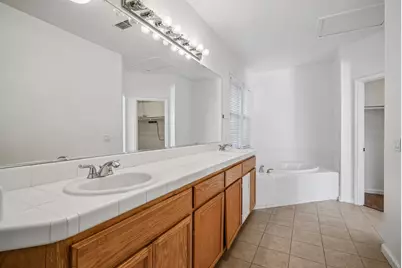
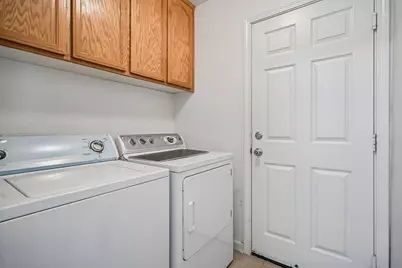
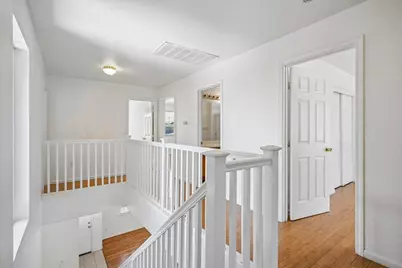
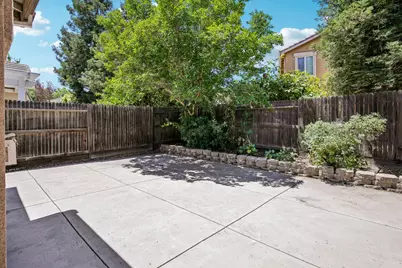
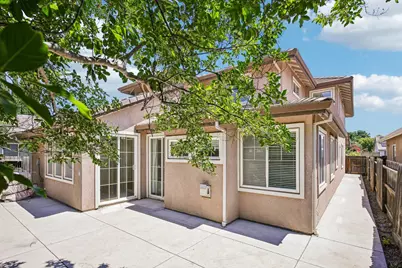
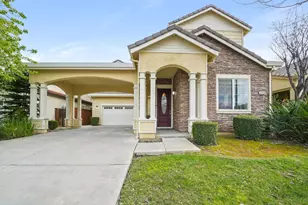
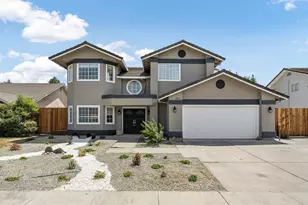
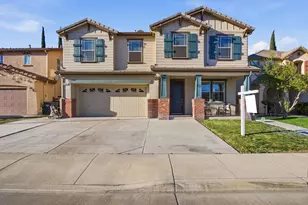
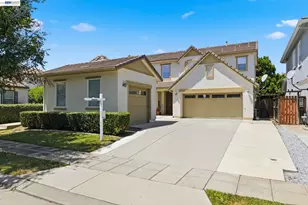

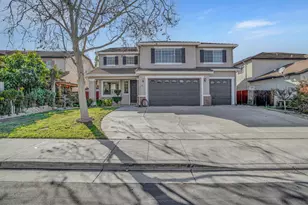
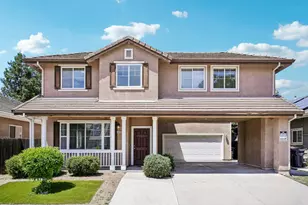
Spacious East-facing home located in the highly desirable Edgewood community within the sought-after Jefferson School District! This expansive 7-bedroom, 4.5-bathroom residence offers an ideal layout for multi-generational living, large families, or those needing extra space to work and entertain. There are TWO primary suites, one downstairs and one upstairs, there is also a junior suite located upstairs. Perfect for guests or extended family, this home offers incredible flexibility and functionality. Upstairs, the spacious primary suite features a private bathroom and two separate walk-in closets, while an additional upstairs junior suite provides even more comfort and privacy. Designed for everyday living, the home features hardwood and laminate flooring throughout with no carpet, making maintenance easy and ideal for high-traffic living. The laundry room includes built-in cabinets and a sink for added convenience. A spacious 2-car garage and extended covered driveway provide ample parking and storage. Situated at the beginning of a quiet court with minimal traffic, this home offers a peaceful setting in a prime location near shopping, dining, freeway access, and William Adams Park. The low-maintenance backyard provides space to relax and unwind. While the home could benefit from your personal touches, it offers an incredible opportunity and exceptional value for buyers looking to create their dream home in one of the area's most desirable neighborhoods. Schedule your showing today!
Full Property Details
Full Property Details for 3959 Leslie Ct
General
- Price: $768,000
- Status: Active
- Type: Single Family
- Source: METROLIST_Cali
- MLS ID: 226062866
- Updated: 5/22/2026
- Added to Site: 3 day(s) ago
Interior
- Rooms/Areas: Master Bathroom, Baths Other, Master Bedrooms 2+, Dining Room, Possible Guest, Family Room, Kitchen, Laundry, Living Room
- Fireplace: Yes
- Number of Fireplaces: 1
- Fireplace(s): Family Room, Gas Piped
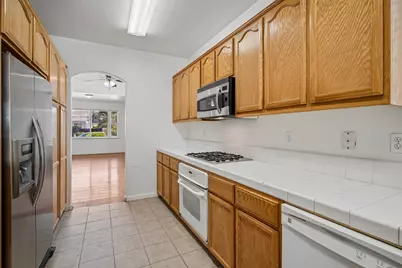
- Appliances: Gas Cook Top, Built-In Gas Oven, Built-In Gas Range, Dishwasher, Microwave
- Flooring: Laminate, Tile, Wood
Rooms
Bathrooms
- Total Bathrooms: 5
- Full Bathrooms: 4
- Half Bathrooms: 1
- Bathroom Features: Double Sinks, Jetted Tub, Tub, Walk-In Closet 2+
- Primary Bathroom: Double Sinks, Jetted Tub, Tub, Walk-In Closet 2+
Bedrooms
- Total Bedrooms: 7
- Primary Bedroom: Ground Floor, Walk-In Closet, Outside Access
Other Rooms
- Kitchen: Ceramic Counter, Tile Counter
- Dining Room: Formal Room, Dining/Family Combo, Dining/Living Combo, Formal Area
- Laundry: Cabinets, Sink, Ground Floor, Inside Area, Inside Room
Exterior
- Exterior Features: Uncovered Courtyard
Parking
- Garage: Yes
- Garage Spaces: 2
- Carport Spaces: 4
- Parking: Covered, Garage Facing Front
Location
- County: San Joaquin
- Subdivision: Edgewood
- Cross Streets: Cherry Blossom Lane
- Driving Directions: South on Tracy Blvd, West on Whispering Wind, right on Wind Song, left on Cherry Blossom.
- Direction Faces: East
School Information
- School District: San Joaquin
- Elem School District: Tracy Unified
- Midd School District: Tracy Unified
- High School District: Tracy Unified
Heating & Cooling
- Cooling Type: Ceiling Fan(s), Central
- Heating Type: Central, Fireplace(s), Gas
- Heating Fuel: Central, Fireplace(s), Gas
Utilities
- Sewer: Public Sewer
- Water: Public
- Cable Available: Yes
- Utility Description: Cable Available, Public, Electric, Internet Available, Natural Gas Available
Structural Information
- Architectural Style: Traditional
- Construction: Stucco
- Foundation: Slab
- Roof: Composition, Tile
- Stories/Levels: 2
- Square Feet: 3,355
- Sq. Ft. Source: Assessor Auto-Fill
- Year Built: 2003
Lot Features
- Lot Size (Acres): 0.1148
- Lot Size (Sq. Ft.): 5,001
- Irrigation System: Public District
- Zoning: R1
- Lot Description: Court, Cul-De-Sac
- Fencing (Description): Wood
Disclosures and Reports
- Special Conditions: Trust, Offer As Is
- APN: 244-300-02
Listed by Redfin Corporation

Get Pre-Approved Today
Schools
Schools serving 3959 Leslie Ct
School District:Jefferson Elementary School District, Tracy, CA
| Name | Grades | Distance |
|---|---|---|
Anthony C. Traina Elementary School 4256 Windsong Drive, Tracy, CA 95377 | K-8 | 0.2 mi |
Disclaimer:
School attendance boundaries provided by ATTOM Data Solutions and are for reference only. Contact the school directly to verify enrollment eligibility.
Price & Sales History for 3959 Leslie Ct
Date
Details
Price
Change
Source
5/22/2026
Listed
$768,000
147.74%
MLS
7/29/2008
Sold
$310,000
—
Public Record
Disclaimer: Historical sales information is derived from public records provided by the county offices. Information is not guaranteed and should be independently verified.
Tax History
Tax History for 3959 Leslie Ct
Year
Property Taxes
Change
Tax Assessment
Change
2025
$5,545
3%
$399,185
2%
2024
$5,378
2%
$391,358
2%
2023
$5,277
-3%
$383,685
2%
2022
$5,430
2%
$376,163
2%
2021
$5,331
1%
$368,788
1%
2020
$5,276
2%
$365,008
2%
2019
$5,181
2%
$357,852
2%
2018
$5,084
2%
$350,836
2%
2017
$4,969
2%
$343,958
2%
2016
$4,882
1%
$337,215
2%
2015
$4,828
2%
$332,153
2%
2013
$4,713
—
$325,649
—
2013
$4,713
—
$324,180
—
Disclaimer: Historical tax information is derived from public records provided by the county offices. Information is not guaranteed and should be independently verified.
Estimate the Cost
Estimate the Cost for 3959 Leslie Ct
3959 Leslie Court, Tracy, CA 95377 (MLS# 226062866) is a Single Family property with 7 bedrooms, 4 full bathrooms and 1 partial bathroom. 3959 Leslie Court is currently listed for $768,000 and was received on May 22, 2026. Want to learn more about 3959 Leslie Court? Do you have questions about finding other Single Family real estate for sale in Tracy? You can browse all Tracy real estate or contact a Coldwell Banker agent to request more information.