This is a carousel with tiles that activate property listing cards. Use the previous and next buttons to navigate.
1/1
$795,000
This is a carousel with tiles that activate property listing cards. Use the previous and next buttons to navigate.
1/1
Property Description
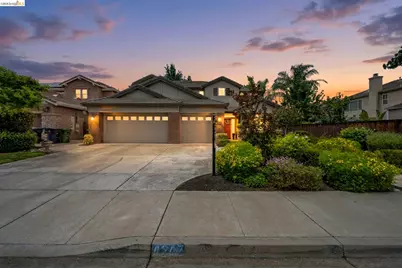
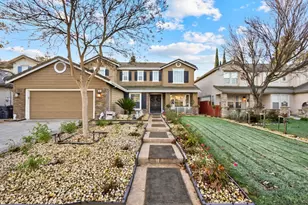
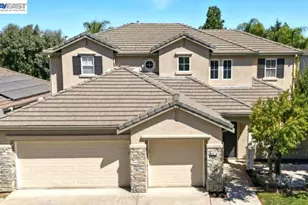
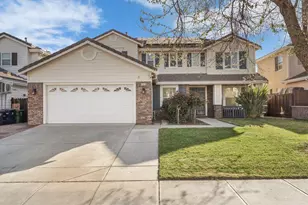
Welcome to 4247 Christopher Michael Ct - a beautifully updated 4-bedroom, 3 full bath home showcasing pride of ownership throughout. Featuring a full downstairs bedroom and bath, this flexible floor plan is ideal for guests, multi-generational living, or a home office. The updated kitchen offers a breakfast bar and opens to comfortable living spaces accented by timeless plantation shutters, luxury vinyl plank flooring, crown molding, window shutters and stylish lighting throughout. Step outside to a beautifully landscaped private backyard, perfect for relaxing or entertaining. Located in Glenbriar Estates on a quiet court, walking distance to parks, schools and more. This is one you don't want to miss!
Full Property Details
Full Property Details for 4247 Christopher Michael Ct
General
- Sold For: $795,000
- Status: Closed
- Type: Single Family
- Source: MAX
- MLS ID: 41136285
- Added to Site: 48 day(s) ago
Interior
- Interior Features: Dining Area, Family Room, Breakfast Bar, Pantry, Updated Kitchen
- Number of Fireplaces: 1
- Fireplace(s): Gas
- Appliances: Dishwasher, Double Oven, Gas Range, Microwave, Oven, Range, Refrigerator, Self Cleaning Oven
- Flooring: Vinyl, Carpet
Rooms
Bathrooms
- Total Bathrooms: 3
- Full Bathrooms: 3
Bedrooms
- Total Bedrooms: 4
Other Rooms
- Kitchen: Breakfast Bar, Stone Counters, Dishwasher, Double Oven, Eat-in Kitchen, Disposal, Gas Range/Cooktop, Microwave, Built-In Oven, Pantry, Built-In Range/Oven, Refrigerator, Self-Cleaning Oven, Updated Kitchen
- Laundry: Gas Dryer Hookup, Hookups Only
Exterior
- Exterior Features: Back Yard, Sprinklers Automatic, Landscape Back, Landscape Front, Private Entrance, Yard Space
Parking
- Garage Spaces: 3
- Parking Features: Off Street, Parking Spaces, Garage Door Opener
Location
- Area: Listing
- County: San Joaquin
- Subdivision: Glenbriar Estate
- Driving Directions: Use GPS..
Heating & Cooling
- Central air: Yes
- Cooling Type: Ceiling Fan(s), Central Air
- Heating Type: Zoned
Utilities
- Sewer: Public Sewer
- Water: Public
Structural Information
- Architectural Style: Contemporary
- Exterior Const.: Siding - Other, Wood
- Roof: Tile
- Stories/Levels: Two Story
- Living Area: 2,588 Sq. Ft.
- Year Built: 2001
Lot Features
- Lot Size (Acres): 0.18
- Lot Dimensions: 7840.8
- Lot Features: Court, Level, Back Yard, Private, Landscaped
- Fencing (Description): Fenced
Financial Considerations
- For Sale: Yes
- Price Per Sq. Ft.: $309
Disclosures and Reports
- Property ID: 248360410000
Listed by Corcoran Icon Properties, Monica Neilson
Sold by Klemm Real Estate, Jack Klemm

Get Pre-Approved Today
Schools
Schools serving 4247 Christopher Michael Ct
School District:Jefferson Elementary School District, Tracy, CA
| Name | Grades | Distance |
|---|---|---|
Tom Hawkins Elementary School 475 Darlene Lane, Tracy, CA 95377 | K-8 | 0.3 mi |
Tracy High School 315 East 11th Street, Tracy, CA 95376 | 9-12 | 2.8 mi |
Disclaimer:
School attendance boundaries provided by ATTOM Data Solutions and are for reference only. Contact the school directly to verify enrollment eligibility.
Price & Sales History for 4247 Christopher Michael Ct
Date
Details
Price
Change
Source
7/13/2026
Sold
$795,000
-0.5%
MLS
6/04/2026
Listed
$799,000
—
MLS
Disclaimer: Historical sales information is derived from public records provided by the county offices. Information is not guaranteed and should be independently verified.
4247 Christopher Michael Ct, Tracy, CA 95377 (MLS# 41136285) is a Single Family property that was sold at $795,000 on July 13, 2026. Want to learn more about 4247 Christopher Michael Ct? Do you have questions about finding other Single Family real estate for sale in Tracy? You can browse all Tracy real estate or contact a Coldwell Banker agent to request more information.