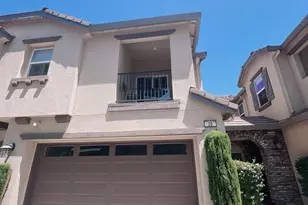
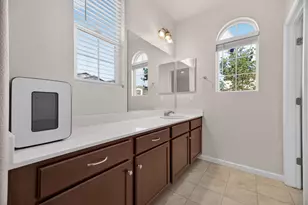
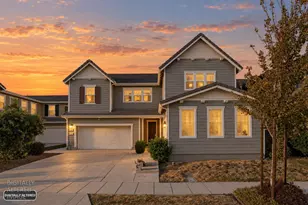
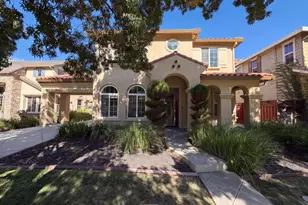
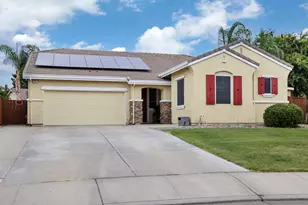
This is a carousel with tiles that activate property listing cards. Use the previous and next buttons to navigate.
1/27
$668,800
This is a carousel with tiles that activate property listing cards. Use the previous and next buttons to navigate.
1/27
Property Description
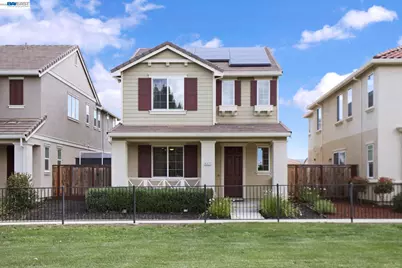
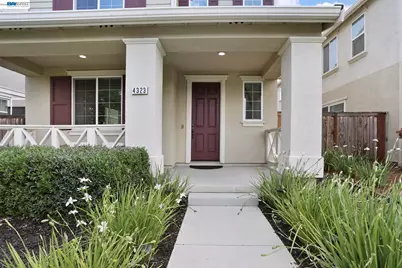
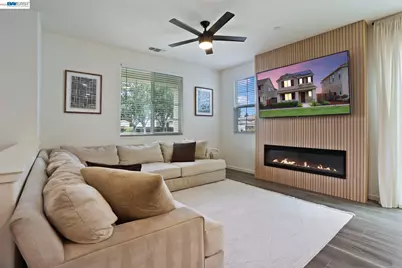
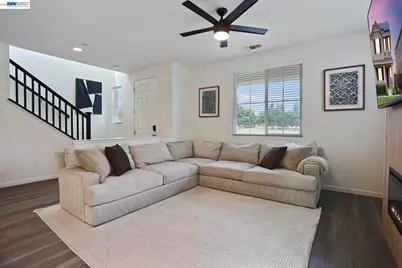
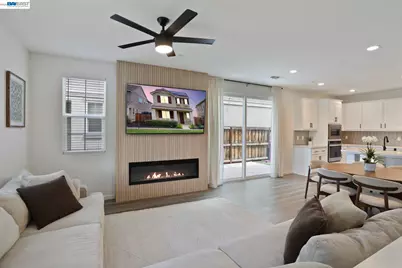
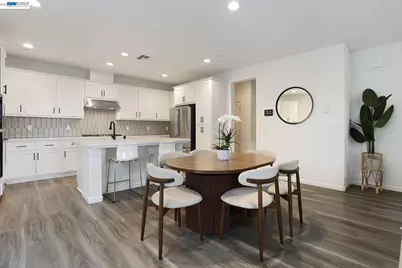
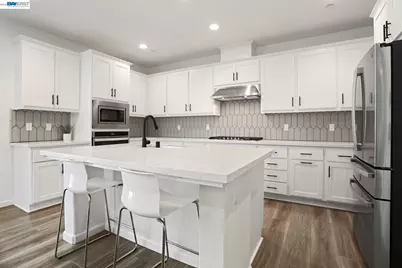
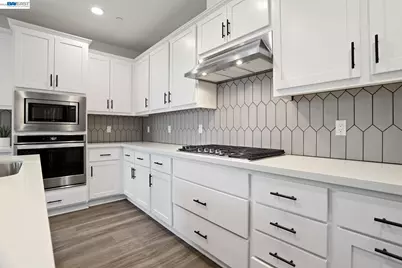
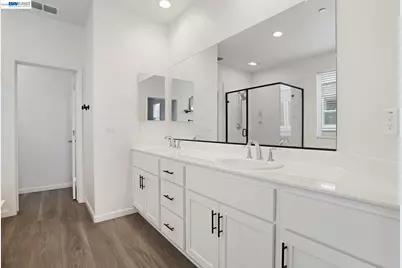
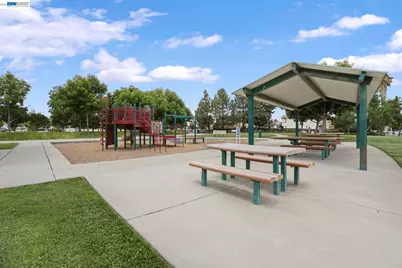
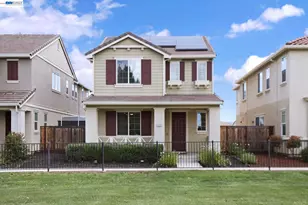
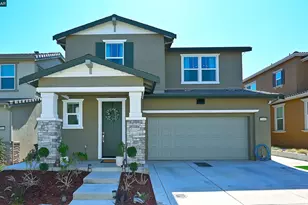
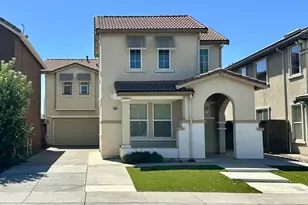
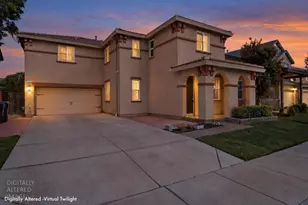
Imagine owning a 2020-built home in South Tracy's Brookview neighborhood with a potential assumable loan around 2.9%, just steps from the ACE Train for a seamless commute. Step outside to the park right out front. Inside, an upgraded kitchen flows into a bright open layout bathed in natural light. With owned solar, an EV charger, no HOA, no Mello-Roos, and top Jefferson schools, this home blends financial advantages with lifestyle ease. Ready for its next chapter!
Full Property Details
Full Property Details for 4323 Lennox Ln
General
- Price: $668,800
- Status: Active
- Type: Single Family
- Source: MAX
- MLS ID: 41136013
- Updated: 7/1/2026
- Added to Site: 47 day(s) ago
Interior
- Number of Rooms: 6
- Interior Features: No Additional Rooms
- Number of Fireplaces: 1
- Fireplace(s): Electric, Living Room
- Appliances: Dishwasher, Microwave, Refrigerator, Dryer, Washer, Tankless Water Heater
- Flooring: Carpet, Engineered Wood
Rooms
Bathrooms
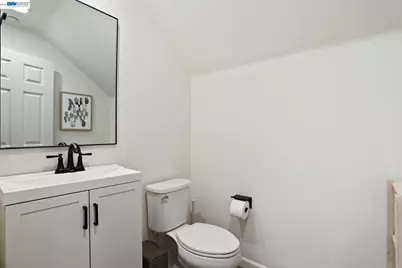
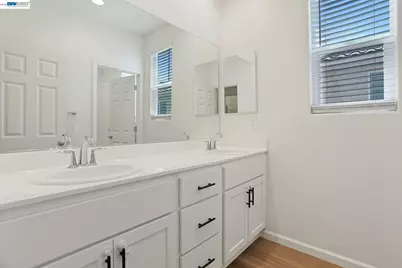
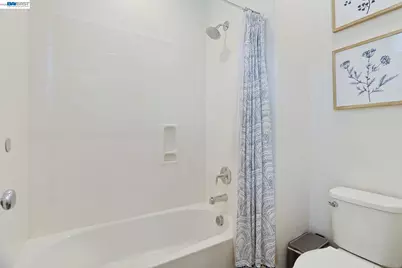
- Total Bathrooms: 3
- Full Bathrooms: 2
- Partial Bathrooms: 1
Bedrooms
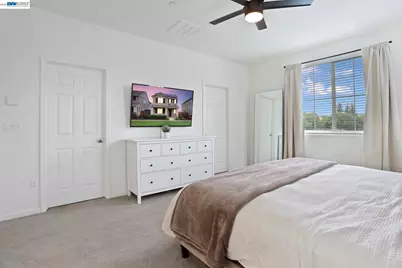
- Total Bedrooms: 3
Other Rooms
- Kitchen: Dishwasher, Disposal, Microwave, Refrigerator
- Laundry: Dryer, Laundry Room, Washer
Exterior
- Exterior Features: Sprinklers Front
Parking
- Attached garage: Yes
- Garage Spaces: 2
- Parking Features: Attached, Garage Door Opener
Location
- Area: Listing
- County: San Joaquin
- Subdivision: Not Listed
- Driving Directions: Bonsai Ave --> Matthew Way --> Lennox Ln.
Heating & Cooling
- Central air: Yes
- Cooling Type: Ceiling Fan(s), Central Air
- Heating Type: Zoned
Utilities
- Sewer: Public Sewer
- Water: Public
Structural Information
- Architectural Style: Other
- Exterior Const.: Stucco
- Roof: Shingle
- Stories/Levels: Two Story
- Year Built: 2020
Lot Features
- Lot Size (Acres): 0.07
- Lot Dimensions: 3049.2
- Lot Features: Other
- Fencing (Description): Fenced
Financial Considerations
- For Sale: Yes
- Price Per Sq. Ft.: $369
Disclosures and Reports
- Property ID: 248560570000
Listed by Intero Real Estate Services, Cedric Higgins

Get Pre-Approved Today
Schools
Schools serving 4323 Lennox Ln
School District:Jefferson Elementary School District, Tracy, CA
| Name | Grades | Distance |
|---|---|---|
Monticello Elementary School 1001 Cambridge Place, Tracy, CA 95377 | K-4 | 0.7 mi |
Jefferson School 7500 West Linne Road, Tracy, CA 95304 | 5-8 | 1.9 mi |
Tracy High School 315 East 11th Street, Tracy, CA 95376 | 9-12 | 2.9 mi |
Disclaimer:
School attendance boundaries provided by ATTOM Data Solutions and are for reference only. Contact the school directly to verify enrollment eligibility.
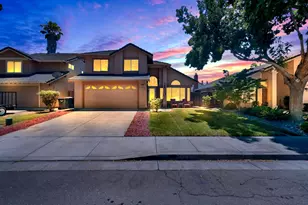
Price & Sales History for 4323 Lennox Ln
Date
Details
Price
Change
Source
5/28/2026
Listed
$668,800
34.43%
MLS
3/10/2020
Sold
$497,500
—
Public Record
Disclaimer: Historical sales information is derived from public records provided by the county offices. Information is not guaranteed and should be independently verified.
Tax History
Tax History for 4323 Lennox Ln
Year
Property Taxes
Change
Tax Assessment
Change
2025
$6,017
3%
$543,692
2%
2024
$5,832
2%
$533,032
2%
2023
$5,728
2%
$522,582
2%
2022
$5,624
2%
$512,336
2%
2021
$5,538
150%
$502,292
169%
2020
$2,213
277%
$186,842
378%
2019
$587
-5%
$39,061
2%
2018
$619
—
$38,296
—
Disclaimer: Historical tax information is derived from public records provided by the county offices. Information is not guaranteed and should be independently verified.
Estimate the Cost
Estimate the Cost for 4323 Lennox Ln
4323 Lennox Ln, Tracy, CA 95377 (MLS# 41136013) is a Single Family property with 3 bedrooms, 2 full bathrooms and 1 partial bathroom. 4323 Lennox Ln is currently listed for $668,800 and was received on May 28, 2026. Want to learn more about 4323 Lennox Ln? Do you have questions about finding other Single Family real estate for sale in Tracy? You can browse all Tracy real estate or contact a Coldwell Banker agent to request more information.