This is a carousel with tiles that activate property listing cards. Use the previous and next buttons to navigate.
1/26
$509,900 Just Listed
This is a carousel with tiles that activate property listing cards. Use the previous and next buttons to navigate.
1/26
Property Description
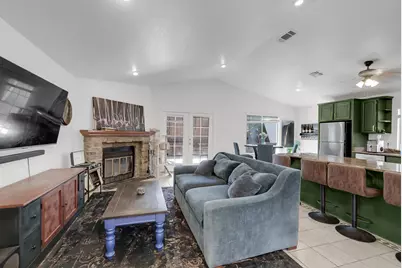
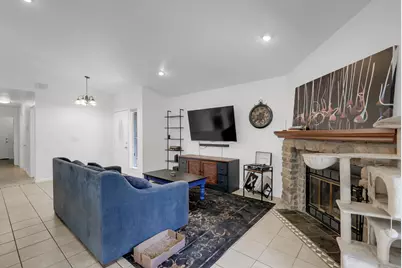
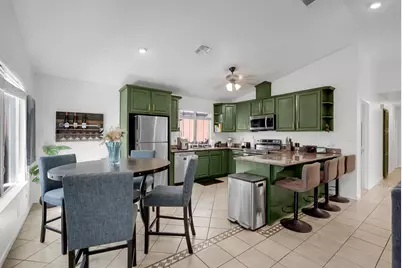
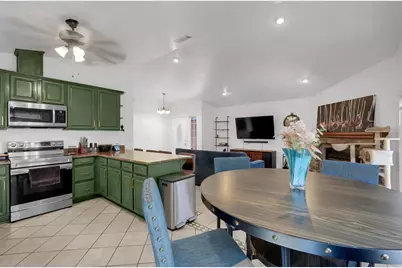
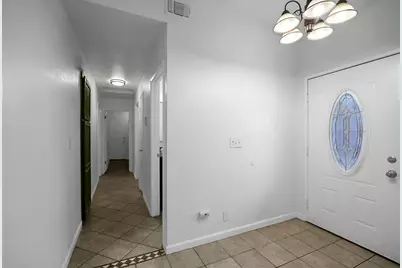
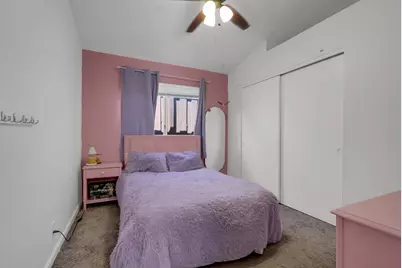
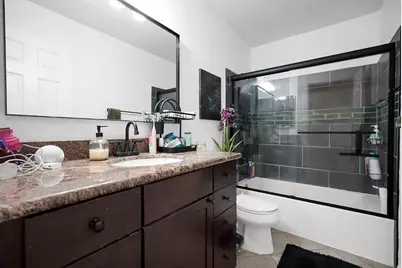
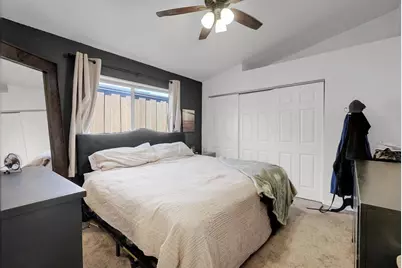
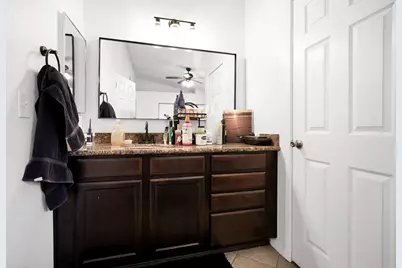
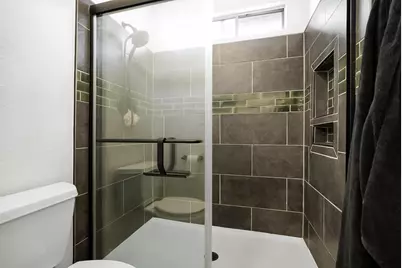
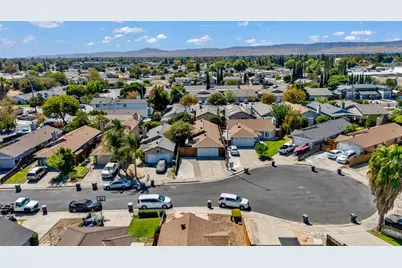
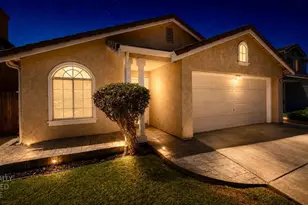
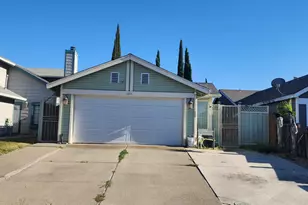
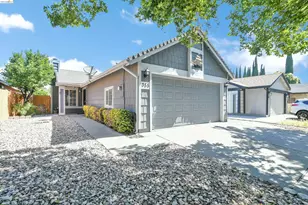
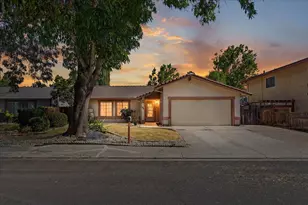
Calling all first-time buyers and investors! This inviting 3-bedroom, 2-bathroom home offers 1,166 sq. ft. of comfortable living space in a convenient location with quick highway access, ideal for commuters and close to popular shopping, dining, and everyday amenities. Step inside to an open floor plan featuring tile flooring, vaulted ceilings, and plenty of natural light complemented by recessed lighting throughout the main living space. The living room is anchored by a stone-accented wood-burning fireplace, creating a warm and cozy atmosphere. The U-shaped kitchen overlooks the living area and features granite countertops, stainless steel appliances, a peninsula with seating for four, and recently refreshed cabinetry with new paint and complementary gold hardware. The bathrooms feature granite countertops and tile flooring, along with recently improved tiled shower walls and sliding glass shower doors. The bedrooms offer carpet flooring and ceiling fans, while a separate enclosed laundry room provides convenient access to the garage. Outside, enjoy a low-maintenance property with extensive front concrete offering additional parking and possible RV or boat storage. The property is fenced around most of the lot, providing added privacy and enclosed outdoor space that may be ideal for pets or children. The backyard also features a covered patio, newer storage shed, and raised planter boxes positioned along the back fence. With highway access nearby and popular stops such as In-N-Out, Starbucks, gas stations, restaurants, shopping, and everyday conveniences just minutes away, this home combines comfort, practicality, and location, making it a great opportunity for both homeowners and investors.
Full Property Details
Full Property Details for 450 Hawthorne Dr
General
- Price: $509,900
- Status: Active
- Type: Single Family
- Source: METROLIST_Cali
- MLS ID: 226115963
- Updated: 9/15/2026
- Added to Site: 5 day(s) ago
Interior
- Fireplace: Yes
- Number of Fireplaces: 1
- Fireplace(s): Living Room, Stone, Wood Burning
- Appliances: Free Standing Refrigerator, Dishwasher, Microwave, Electric Cook Top
- Flooring: Carpet, Tile
Rooms
Bathrooms
- Total Bathrooms: 2
- Full Bathrooms: 2
- Bathroom Features: Shower Stall(s), Granite, Tile, Window
- Primary Bathroom: Shower Stall(s), Granite, Tile, Window
Bedrooms
- Total Bedrooms: 3
- Primary Bedroom: Closet
Other Rooms
- Kitchen: Granite Counter
- Dining Room: Dining Bar, Dining/Family Combo
- Laundry: Inside Area, Inside Room
Parking
- Garage: Yes
- Garage Spaces: 2
- Parking: Attached, RV Possible, Garage Door Opener, Uncovered Parking Spaces 2+
Location
- County: San Joaquin
- Cross Streets: Buthmann Ave
- Driving Directions: S on Tracy Blvd, L on Clover Rd, L on Buthmann Ave, L on Hawthorne Dr
School Information
- School District: San Joaquin
- Elem School District: Tracy Unified
- Midd School District: Tracy Unified
- High School District: Tracy Unified
Heating & Cooling
- Cooling Type: Ceiling Fan(s), Central
- Heating Type: Central
- Heating Fuel: Central
Utilities
- Sewer: Public Sewer
- Water: Public
- Utility Description: Public
Structural Information
- Construction: Concrete, Stucco, Wood
- Basement: Yes
- Foundation: Slab
- Roof: Composition
- Stories/Levels: 1
- Square Feet: 1,166
- Sq. Ft. Source: Assessor Auto-Fill
- Year Built: 1985
Additional Structures
- Other Structures: Shed(s)
Lot Features
- Lot Size (Acres): 0.0926
- Lot Size (Sq. Ft.): 4,034
- Irrigation System: None
- Zoning: R1
- Lot Description: Court, Cul-De-Sac, Curb(s)/Gutter(s), Low Maintenance
- Fencing (Description): Wood
Disclosures and Reports
- Special Conditions: None
- APN: 214-220-15
Listed by Real Broker Technologies

Get Pre-Approved Today
Schools
Schools serving 450 Hawthorne Dr
School District:Tracy Unified School District
| Name | Grades | Distance |
|---|---|---|
North Elementary School 2875 Holly Drive, Tracy, CA 95376 | K-6 | 0.4 mi |
Merrill F. West High School 1775 West Lowell Avenue, Tracy, CA 95376 | 9-12 | 1.3 mi |
Disclaimer:
School attendance boundaries provided by ATTOM Data Solutions and are for reference only. Contact the school directly to verify enrollment eligibility.
Price & Sales History for 450 Hawthorne Dr
Date
Details
Price
Change
Source
9/15/2026
Listed
$509,900
-2.88%
MLS
12/04/2023
Sold
$525,000
—
Public Record
Disclaimer: Historical sales information is derived from public records provided by the county offices. Information is not guaranteed and should be independently verified.
Tax History
Tax History for 450 Hawthorne Dr
Year
Property Taxes
Change
Tax Assessment
Change
2025
$6,086
9%
$535,500
259%
2024
$5,606
267%
$149,319
2%
2023
$1,527
2%
$146,392
2%
2022
$1,495
1%
$143,522
2%
2021
$1,477
1%
$140,709
1%
2020
$1,466
2%
$139,267
2%
2019
$1,442
2%
$136,537
2%
2018
$1,416
5%
$133,861
2%
2017
$1,345
-1%
$131,237
2%
2016
$1,359
1%
$128,665
2%
2015
$1,346
6%
$126,733
2%
2014
$1,268
—
$124,251
—
2013
$1,263
—
$123,691
—
Disclaimer: Historical tax information is derived from public records provided by the county offices. Information is not guaranteed and should be independently verified.
Estimate the Cost
Estimate the Cost for 450 Hawthorne Dr
450 Hawthorne Drive, Tracy, CA 95376 (MLS# 226115963) is a Single Family property with 3 bedrooms and 2 full bathrooms. 450 Hawthorne Drive is currently listed for $509,900 and was received on September 15, 2026. Want to learn more about 450 Hawthorne Drive? Do you have questions about finding other Single Family real estate for sale in Tracy? You can browse all Tracy real estate or contact a Coldwell Banker agent to request more information.