This is a carousel with tiles that activate property listing cards. Use the previous and next buttons to navigate.
1/60
$769,000 Just Listed
This is a carousel with tiles that activate property listing cards. Use the previous and next buttons to navigate.
1/60
Property Description
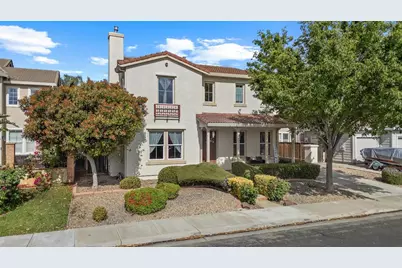
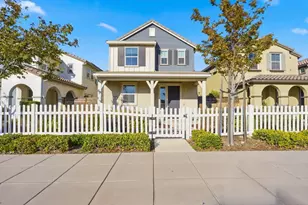
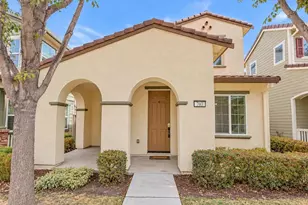
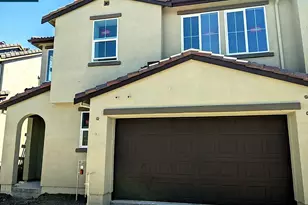
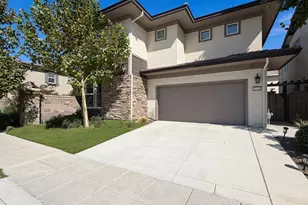
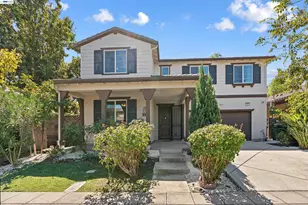
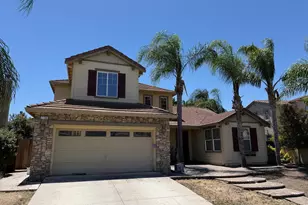
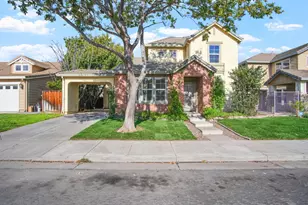
Charming & east-facing home in desirable Lourence Ranch neighborhood, paid-for solar (12 panels), fresh 2-tone painted interior, newer WH, newer HVAC, 4 BR's plus loft / 5th BR option, 1 BR downstairs, lighted ceiling fans in all the bedrooms & loft, 3-car tandem garage, kitchen features Corian counters, diagonal tile backsplash, white cabinetry, gas cooktop, island with sink & breakfast bar and cabinet pulls, living room has tile-face gas fireplace, family room has laminate flooring, entertainment center with 2 built-in speakers & tile-face fireplace, primary BR includes plantation shutters, 2 built-in speakers, 2 separate vanities, Jacuzzi tub, stall shower & walk-in closet, upstairs laundry room has electric dryer hookup, cabinetry & sink, finished & painted garage has opener and metal hanging racks, low-maintenance backyard features a gazebo, aluminum patio cover, stone-block retaining wall and lots of color. Close to the Tracy Sports Complex, shopping & conveniences and easy freeway access. Take a look at this delightful home!!
Full Property Details
Full Property Details for 521 McDowell Way
General
- Price: $769,000
- Status: Active
- Type: Single Family
- Source: METROLIST_Cali
- MLS ID: 226093617
- Updated: 7/31/2026
- Added to Site: 6 day(s) ago
Interior
- Rooms/Areas: Loft, Primary Bathroom, Primary Bedroom, Dining Room, Family Room, Kitchen, Laundry, Living Room
- Fireplace: Yes
- Number of Fireplaces: 2
- Fireplace(s): Living Room, Family Room
- Appliances: Built-In Electric Oven, Gas Plumbed, Dishwasher, Disposal, Microwave
- Flooring: Carpet, Laminate, Linoleum, Tile
Rooms
Bathrooms
- Total Bathrooms: 3
- Full Bathrooms: 3
- Bathroom Features: Shower Stall(s), Double Sinks, Jetted Tub, Walk-In Closet
- Primary Bathroom: Shower Stall(s), Double Sinks, Jetted Tub, Walk-In Closet
Bedrooms
- Total Bedrooms: 4
- Optional Bedroom: 5
Other Rooms
- Kitchen: Other Counter, Island w/Sink
- Dining Room: Breakfast Nook, Dining/Living Combo
- Laundry: Cabinets, Sink, Electric, Upper Floor
Parking
- Garage: Yes
- Garage Spaces: 3
- Parking: Attached, Tandem Garage, Garage Door Opener, Garage Facing Front
Location
- County: San Joaquin
- Subdivision: Lourence Ranch
- Cross Streets: Jackson Ave
- Driving Directions: 11th St > Crossroads Dr (south) > Jackson Ave > McDowell Way
- Direction Faces: East
School Information
- School District: San Joaquin
- Elem School District: Tracy Unified
- Midd School District: Tracy Unified
- High School District: Tracy Unified
Heating & Cooling
- Cooling Type: Central
- Heating Type: Central
- Heating Fuel: Central
Utilities
- Sewer: Public Sewer
- Water: Public, Meter on Site
- Utility Description: Cable Connected, Public, Sewer In & Connected, Internet Available, Solar, Natural Gas Connected
Structural Information
- Architectural Style: Contemporary
- Construction: Stucco, Frame, Wood
- Basement: Yes
- Foundation: Concrete, Slab
- Roof: Tile
- Windows: Dual Pane Full
- Stories/Levels: 2
- Square Feet: 3,107
- Sq. Ft. Source: Assessor Auto-Fill
- Year Built: 2003
Lot Features
- Lot Size (Acres): 0.1423
- Lot Size (Sq. Ft.): 6,199
- Lot Dimensions: 6, 200 sf
- Street/Road Desc.: Asphalt
- Road Maintenance: Public Maintained Road
- Irrigation System: None
- Topography: Level
- Zoning: Res
- Lot Description: Landscape Back, Landscape Front
- Fencing (Description): Wood
Disclosures and Reports
- Special Conditions: None
- APN: 240-450-74
Listed by Klemm Real Estate
Get Pre-Approved Today
Schools
Schools serving 521 McDowell Way
School District:Tracy Unified School District
| Name | Grades | Distance |
|---|---|---|
George Kelly Elementary School 535 Mabel Josephine Drive, Tracy, CA 95377 | K-8 | 0.7 mi |
John C. Kimball High School 3200 Jaguar Run, Tracy, CA 95377 | 9-12 | 0.4 mi |
Disclaimer:
School attendance boundaries provided by ATTOM Data Solutions and are for reference only. Contact the school directly to verify enrollment eligibility.
Price & Sales History for 521 McDowell Way
Date
Details
Price
Change
Source
7/31/2026
Listed
$769,000
76.17%
MLS
3/13/2003
Sold
$436,500
—
Public Record
Disclaimer: Historical sales information is derived from public records provided by the county offices. Information is not guaranteed and should be independently verified.
Tax History
Tax History for 521 McDowell Way
Year
Property Taxes
Change
Tax Assessment
Change
2025
$9,775
7%
$632,091
2%
2024
$9,162
2%
$619,698
2%
2023
$8,991
2%
$607,548
2%
2022
$8,804
1%
$595,636
2%
2021
$8,679
1%
$583,958
1%
2020
$8,586
2%
$577,971
2%
2019
$8,428
2%
$566,639
2%
2018
$8,250
4%
$555,529
2%
2017
$7,917
—
$544,637
2%
2016
$7,878
5%
$533,961
7%
2015
$7,513
8%
$497,000
6%
2014
$6,971
26%
$468,000
39%
2013
$5,529
—
$336,000
—
Disclaimer: Historical tax information is derived from public records provided by the county offices. Information is not guaranteed and should be independently verified.
Estimate the Cost
Estimate the Cost for 521 McDowell Way
521 McDowell Way, Tracy, CA 95377 (MLS# 226093617) is a Single Family property with 4 bedrooms and 3 full bathrooms. 521 McDowell Way is currently listed for $769,000 and was received on July 31, 2026. Want to learn more about 521 McDowell Way? Do you have questions about finding other Single Family real estate for sale in Tracy? You can browse all Tracy real estate or contact a Coldwell Banker agent to request more information.