This is a carousel with tiles that activate property listing cards. Use the previous and next buttons to navigate.
1/46
$609,000 Sale Pending
This is a carousel with tiles that activate property listing cards. Use the previous and next buttons to navigate.
1/46
Property Description
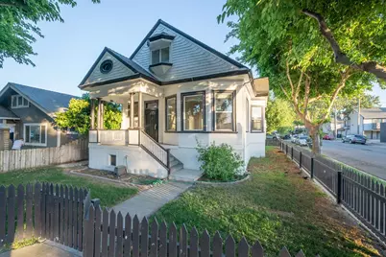
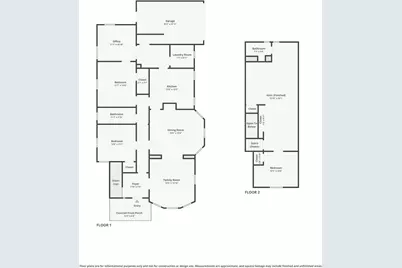
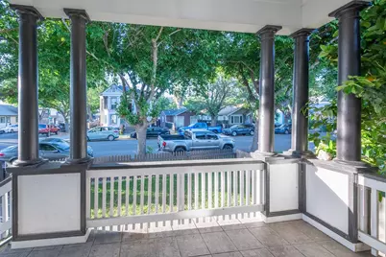
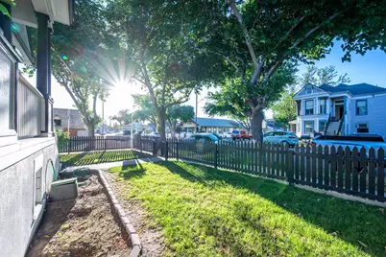
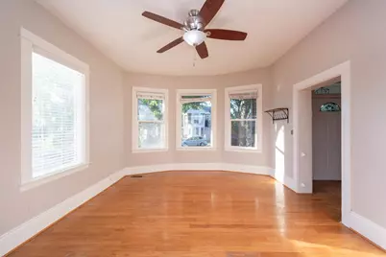
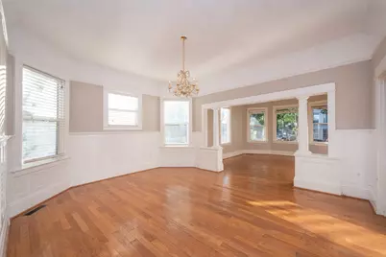
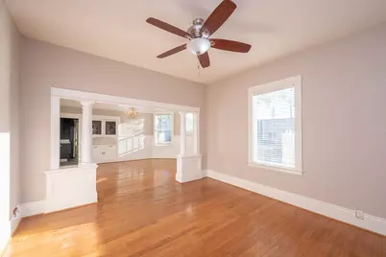
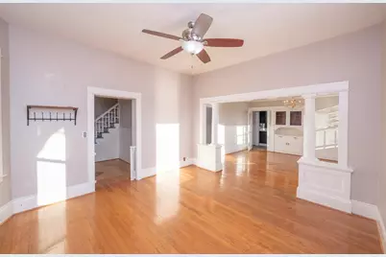
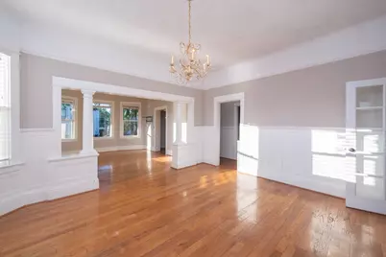
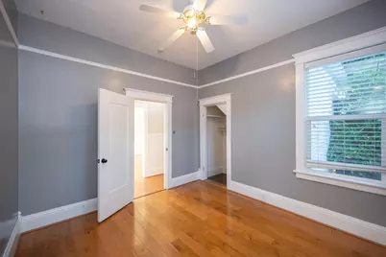
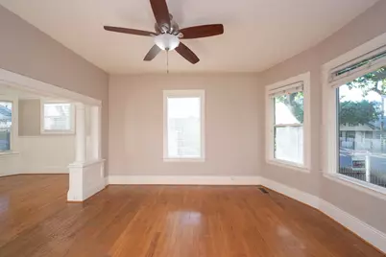
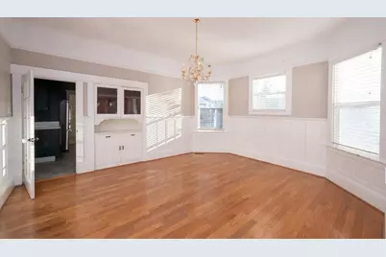
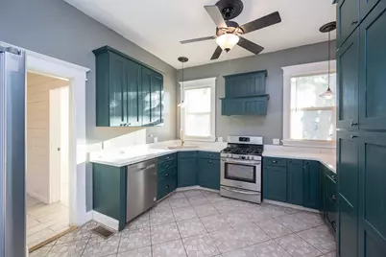
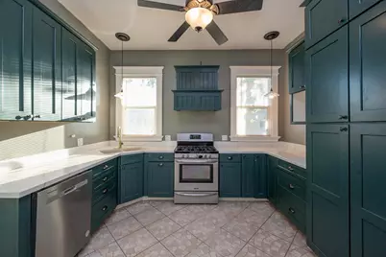
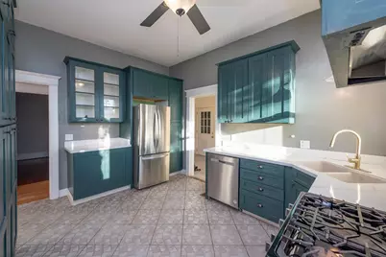
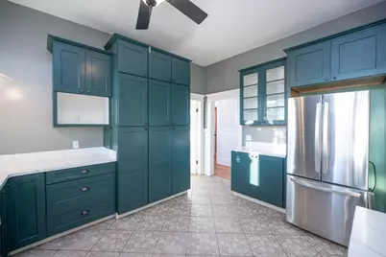
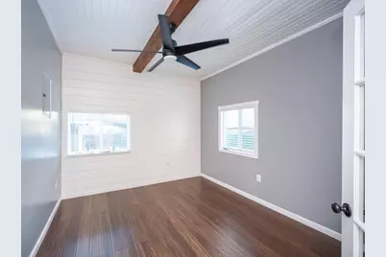
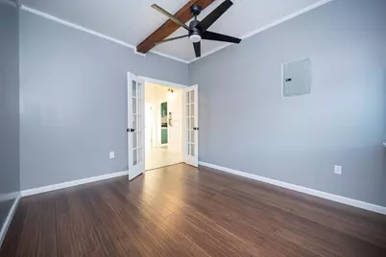
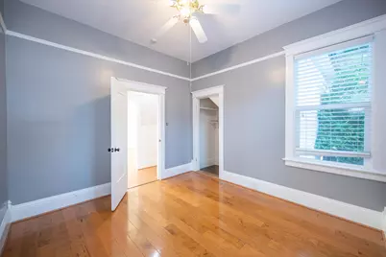
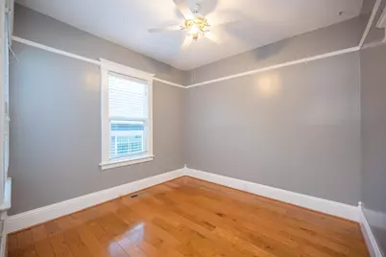
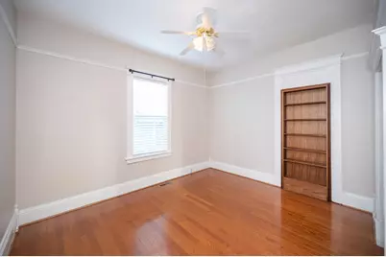
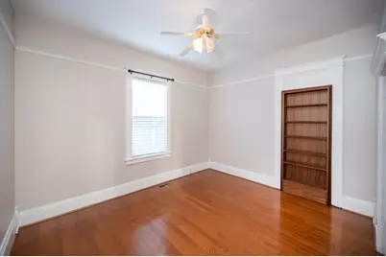
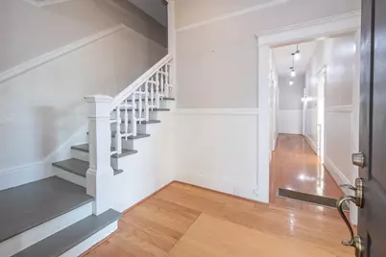
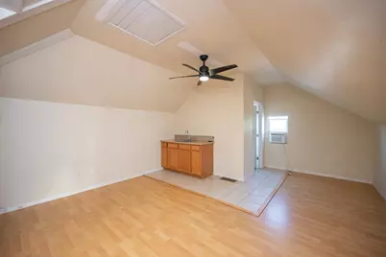
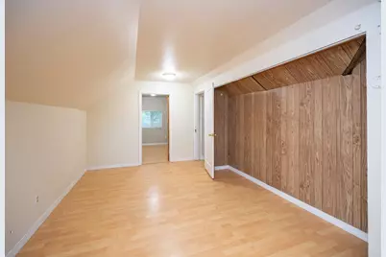
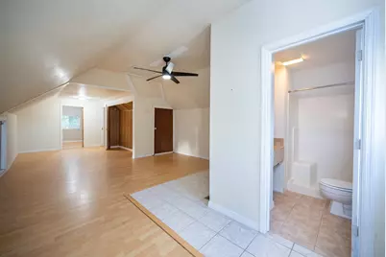
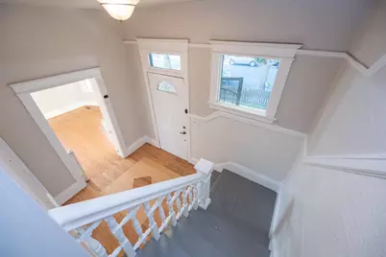
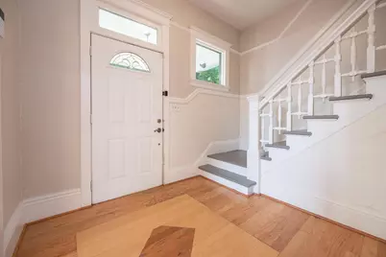
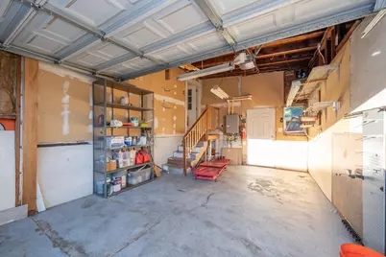
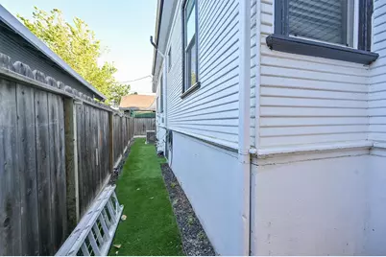
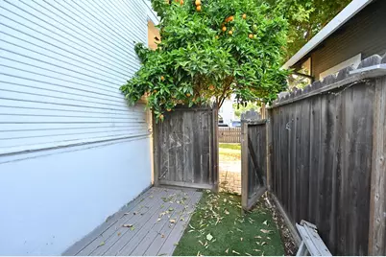
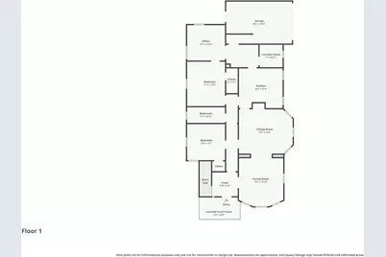
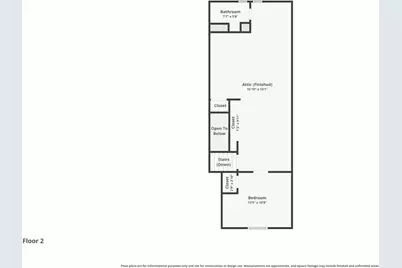
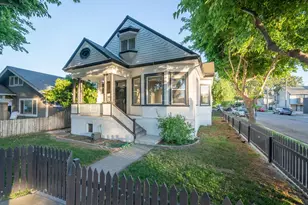
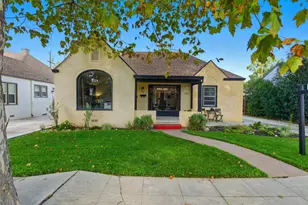
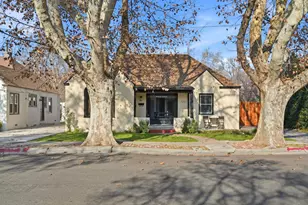
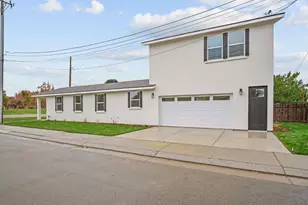
Adorable 2,245 sq ft Victorian home in the heart of downtown Tracy! Ideally located just steps from the Grand Theatre, vibrant new restaurants, boutique shopping, and only one block from the local farmers market this home offers the perfect blend of charm and convenience. Inside, you'll fall in love with the bright and inviting floor plan featuring high ceilings, beautiful wood floors, and timeless character throughout. The spacious living and dining rooms showcase charming built-ins, perfect for both everyday living and entertaining. The gorgeous chef's kitchen is equipped with solid surface countertops and opens to a large laundry room for added functionality. The main level includes three bedrooms and a full bath, while the upstairs offers a huge game or second family room, an additional bedroom, and a private bath ideal for guests or multi-generational living. Additional highlights include a large mudroom with ample storage, a generously sized garage with a workbench, a newer roof, and vinyl windows. Enjoy the front yard has a Black Picket fence with a nod to Disney with Mickey Mouse cutouts and a low-maintenance backyard designed for easy living. Come experience the charm, space, and unbeatable location this could be your new home! DON'T FORGET TO CHECK OUT THE AMAZING VIDEO OF THIS HOME THAT FEATURES VIRTUAL STAGING!
Full Property Details
Full Property Details for 54 E 8th St
General
- Price: $609,000
- Status: Pending
- Type: Single Family
- Source: METROLIST_Cali
- MLS ID: 226044005
- Updated: 4/17/2026
- Added to Site: 47 day(s) ago
Interior
- Rooms/Areas: Loft, Bonus Room, Dining Room, Game Room, Kitchen, Laundry, Library, Living Room
- Interior Features: Cathedral Ceiling
- Appliances: Free Standing Gas Range, Dishwasher, Disposal
- Flooring: Laminate, Tile, Vinyl, Wood
Rooms
Bathrooms
- Total Bathrooms: 2
- Full Bathrooms: 2
Bedrooms
- Total Bedrooms: 4
- Primary Bedroom: Ground Floor
Other Rooms
- Kitchen: Synthetic Counter
- Dining Room: Formal Room, Dining/Family Combo
- Laundry: Cabinets, Inside Room
Parking
- Garage: Yes
- Garage Spaces: 1
- Parking: Attached, Garage Facing Side
Location
- County: San Joaquin
- Cross Streets: D ST
- Driving Directions: 11th St to Central to 8th St home is on the right.
School Information
- School District: San Joaquin
- Elem School District: Tracy Unified
- Midd School District: Tracy Unified
- High School District: Tracy Unified
Heating & Cooling
- Cooling Type: Ceiling Fan(s), Central, Wall Unit(s), Whole House Fan, Window Unit(s)
- Heating Type: Central
- Heating Fuel: Central
Utilities
- Sewer: Public Sewer
- Water: Public
- Utility Description: Public, Sewer In & Connected, Natural Gas Connected
Structural Information
- Architectural Style: Victorian
- Construction: Wood Siding
- Basement: Yes
- Foundation: Raised
- Roof: Composition
- Windows: Dual Pane Partial
- Stories/Levels: 2
- Square Feet: 2,245
- Sq. Ft. Source: Assessor Auto-Fill
- Year Built: 1912
Lot Features
- Property View: Downtown
- Lot Size (Acres): 0.0532
- Lot Size (Sq. Ft.): 2,317
- Street/Road Desc.: Paved
- Road Maintenance: Public Maintained Road
- Irrigation System: None
- Topography: Level
- Zoning: RES
- Lot Description: Auto Sprinkler Front, Corner, Landscape Front
- Fencing (Description): Wood, Fenced
Disclosures and Reports
- Special Conditions: None
- APN: 235-164-14
Listed by Allison James Estates & Homes

Get Pre-Approved Today
Schools
Schools serving 54 E 8th St
School District:Tracy Unified School District
| Name | Grades | Distance |
|---|---|---|
South/West Park Elementary School 500 West Mount Diablo Avenue, Tracy, CA 95376 | K-5 | 0.8 mi |
Monte Vista Middle School 751 West Lowell Avenue, Tracy, CA 95376 | 6-8 | 1.1 mi |
Disclaimer:
School attendance boundaries provided by ATTOM Data Solutions and are for reference only. Contact the school directly to verify enrollment eligibility.
Price & Sales History for 54 E 8th St
Date
Details
Price
Change
Source
4/10/2026
Listed
$609,000
-0.08%
MLS
12/14/2021
Sold
$609,500
—
Public Record
Disclaimer: Historical sales information is derived from public records provided by the county offices. Information is not guaranteed and should be independently verified.
Tax History
Tax History for 54 E 8th St
Year
Property Taxes
Change
Tax Assessment
Change
2025
$7,444
16%
$646,805
9%
2024
$6,406
-5%
$592,200
-5%
2023
$6,751
2%
$621,690
2%
2022
$6,615
40%
$609,500
39%
2021
$4,735
1%
$439,392
1%
2020
$4,704
2%
$434,887
2%
2019
$4,628
2%
$426,360
2%
2018
$4,549
51%
$418,000
49%
2017
$3,007
-1%
$279,904
2%
2016
$3,044
1%
$274,415
2%
2015
$3,016
138%
$270,295
2%
2013
$1,269
—
$265,000
126%
2013
$1,269
—
$117,300
—
Disclaimer: Historical tax information is derived from public records provided by the county offices. Information is not guaranteed and should be independently verified.
Estimate the Cost
Estimate the Cost for 54 E 8th St
54 E 8th Street, Tracy, CA 95376 (MLS# 226044005) is a Single Family property with 4 bedrooms and 2 full bathrooms. 54 E 8th Street is currently listed for $609,000 and was received on April 10, 2026. Want to learn more about 54 E 8th Street? Do you have questions about finding other Single Family real estate for sale in Tracy? You can browse all Tracy real estate or contact a Coldwell Banker agent to request more information.