This is a carousel with tiles that activate property listing cards. Use the previous and next buttons to navigate.
1/1
$1,285,000
This is a carousel with tiles that activate property listing cards. Use the previous and next buttons to navigate.
1/1
Property Description
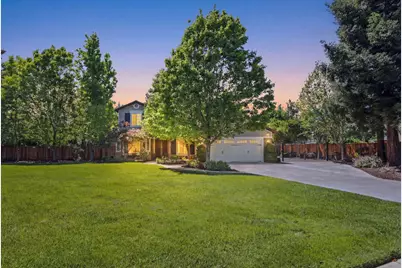
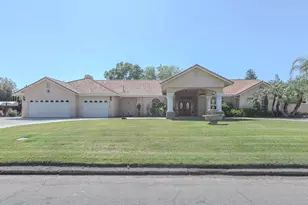
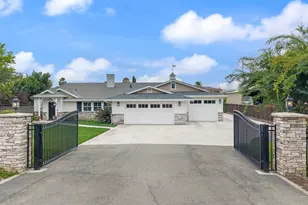
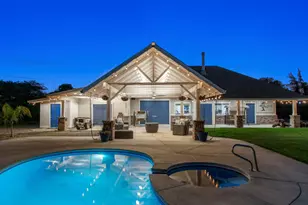
Discover luxury living on a private one-acre estate in Tracy, perfectly tucked within a quiet court and offering exceptional space, versatility, and curb appeal. This expansive 3,133 square foot residence features five bedrooms and three bathrooms, including a highly desirable main-level bedroom ideal for guests or multigenerational living. The interior is open, light-filled, and thoughtfully designed with granite countertops, crown molding, and a seamless layout that enhances both everyday living and entertaining. A private office or den with double doors creates the perfect work-from-home space. Upstairs, enjoy a versatile loft space, a spacious primary suite with ensuite bath and dual walk-in closets, plus three additional generously sized bedrooms. Step outside to your resort-style backyard, complete with a sparkling pool and diving board, an expansive covered patio, and a fully equipped outdoor kitchen designed for gatherings and relaxation. The detached two-car garage offers an upper-level space with potential for an ADU, guest suite, or income opportunity. Mature landscaping, a large storage shed, and ample room for gardening, expansion, or additional structures add incredible flexibility. An oversized gated driveway provides secure parking for RVs, boats, and recreational vehicles. A rare blend of privacy, functionality, and lifestyle.
Full Property Details
Full Property Details for 590 Havenwood Ct
General
- Sold For: $1,285,000
- Status: Closed
- Type: Single Family
- Source: METROLIST_Cali
- MLS ID: 226041747
- Added to Site: 93 day(s) ago
Interior
- Rooms/Areas: Loft, Master Bathroom, Master Bedroom, Office, Dining Room, Great Room, Kitchen, Laundry, Living Room
- Interior Features: Formal Entry
- Fireplace: Yes
- Number of Fireplaces: 1
- Fireplace(s): Pellet Stove
- Appliances: Gas Cook Top, Gas Water Heater, Ice Maker, Dishwasher, Disposal, Microwave, Double Oven
- Flooring: Carpet, Stone, Tile, Wood
Rooms
Bathrooms
- Total Bathrooms: 3
- Full Bathrooms: 3
- Bathroom Features: Shower Stall(s), Soaking Tub, Walk-In Closet 2+, Window
- Primary Bathroom: Shower Stall(s), Soaking Tub, Walk-In Closet 2+, Window
Bedrooms
- Total Bedrooms: 5
- Primary Bedroom: Walk-In Closet 2+
Other Rooms
- Kitchen: Granite Counter, Slab Counter, Island
- Dining Room: Dining/Living Combo
- Laundry: Sink, Inside Area, Inside Room
Additional Information
- Pool: Yes
- Pool Description: Built-In, Pool Sweep, Fenced, Gunite Construction
Exterior
- Exterior Features: Kitchen, Built-In Barbeque
Parking
- Garage: Yes
- Garage Spaces: 4
- Carport Spaces: 1
- Parking: 24'+ Deep Garage, Private, Boat Storage, RV Access, Detached, Garage Facing Front, Uncovered Parking Spaces 2+, Other
Location
- County: San Joaquin
- Cross Streets: glenbriar cir
- Driving Directions: Valpico to glenbriar dr lt on glenbriar cir
School Information
- School District: San Joaquin
Heating & Cooling
- Cooling Type: Ceiling Fan(s), Central
- Heating Type: Pellet Stove, Central
- Heating Fuel: Pellet Stove, Central
Utilities
- Sewer: Public Sewer
- Water: Meter on Site
- Utility Description: Cable Available, Sewer In & Connected, Internet Available, Solar
Structural Information
- Architectural Style: Two Story Contemporary
- Construction: Concrete, Stucco
- Basement: Yes
- Foundation: Concrete, Slab
- Roof: Tile
- Stories/Levels: 2
- Square Feet: 3,133
- Sq. Ft. Source: Assessor Auto-Fill
- Year Built: 1999
Additional Structures
- Other Structures: Pergola, Gazebo, Shed(s), Storage
Lot Features
- Lot Size (Acres): 1.0023
- Lot Size (Sq. Ft.): 43,660
- Irrigation System: Public District
- Topography: Level
- Zoning: SFR
- Lot Description: Auto Sprinkler F&R, Court, Private, Curb(s)/Gutter(s), Street Lights, Landscape Back, Landscape Front
- Fencing (Description): Back Yard
Disclosures and Reports
- Special Conditions: None
- APN: 248-310-10
Listed by Realty ONE Group Complete
Sold by Realty ONE Group TODAY

Get Pre-Approved Today
Schools
Schools serving 590 Havenwood Ct
School District:Jefferson Elementary School District, Tracy, CA
| Name | Grades | Distance |
|---|---|---|
Tom Hawkins Elementary School 475 Darlene Lane, Tracy, CA 95377 | K-8 | 0.3 mi |
Tracy High School 315 East 11th Street, Tracy, CA 95376 | 9-12 | 2.2 mi |
Disclaimer:
School attendance boundaries provided by ATTOM Data Solutions and are for reference only. Contact the school directly to verify enrollment eligibility.
Price & Sales History for 590 Havenwood Ct
Date
Details
Price
Change
Source
6/02/2026
Sold
$1,285,000
-8.21%
MLS
4/09/2026
Listed
$1,400,000
—
MLS
Disclaimer: Historical sales information is derived from public records provided by the county offices. Information is not guaranteed and should be independently verified.
590 Havenwood Court, Tracy, CA 95377 (MLS# 226041747) is a Single Family property that was sold at $1,285,000 on June 02, 2026. Want to learn more about 590 Havenwood Court? Do you have questions about finding other Single Family real estate for sale in Tracy? You can browse all Tracy real estate or contact a Coldwell Banker agent to request more information.