This is a carousel with tiles that activate property listing cards. Use the previous and next buttons to navigate.
1/1
$1,400,000
This is a carousel with tiles that activate property listing cards. Use the previous and next buttons to navigate.
1/1
Property Description
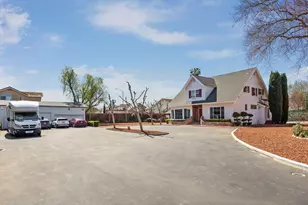
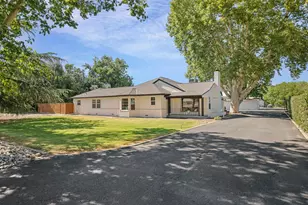
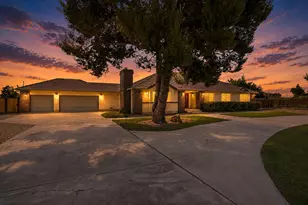
This is it! Enjoy the best of country living with the convenience of being just minutes from town in this large custom built home on 3 beautiful acres. Surrounded by mature trees, this private retreat features a sparkling pool and endless possibilities for entertainment. With plenty of space for a second home or ADU (buyer to verify) for rental income or multi-generational living. Best of all, this property is zoned in the highly desired Jefferson school district.
Full Property Details
Full Property Details for 6425 W Linne Rd
General
- Sold For: $1,400,000
- Status: Closed
- Type: Single Family
- Source: METROLIST_Cali
- MLS ID: 226069954
- Added to Site: 29 day(s) ago
Interior
- Number of Rooms: 4
- Rooms/Areas: Master Bathroom, Master Bedroom, Bonus Room, Office, Kitchen, Laundry, Living Room
- Fireplace: Yes
- Number of Fireplaces: 1
- Fireplace(s): Living Room, Wood Burning
- Flooring: Carpet
Rooms
Bathrooms
- Total Bathrooms: 4
- Full Bathrooms: 2
- Half Bathrooms: 2
- Bathroom Features: Tub, Walk-In Closet
- Primary Bathroom: Tub, Walk-In Closet
Bedrooms
- Total Bedrooms: 4
Other Rooms
- Kitchen: Breakfast Area, Island
- Dining Room: Formal Room
- Laundry: Inside Area
Additional Information
- Pool: Yes
- Pool Description: Gunite Construction
- Equipment: Intercom
Parking
- Garage: Yes
- Garage Spaces: 4
- Parking: Attached, Tandem Garage, Interior Access
Location
- County: San Joaquin
- Cross Streets: Chrisman Rd
- Driving Directions: East on 11th - South on Chrisman Road - East on Linne road.
School Information
- School District: San Joaquin
Community
- Pets Allowed: Yes
Heating & Cooling
- Cooling Type: Ceiling Fan(s), Central
- Heating Type: Central, Natural Gas
- Heating Fuel: Central, Natural Gas
Utilities
- Sewer: Septic System
- Water: Well
- Utility Description: Solar, Natural Gas Connected
Structural Information
- Architectural Style: One Story
- Construction: Brick Veneer, Stucco, Frame, Wood
- Basement: Yes
- Foundation: Raised
- Roof: Tile
- Stories/Levels: 1
- Square Feet: 4,202
- Sq. Ft. Source: Owner
- Year Built: 1990
Lot Features
- Lot Size (Acres): 3
- Lot Size (Sq. Ft.): 130,680
- Irrigation System: Shares Domestic Well
- Topography: Level
- Zoning: Ag/Rural R
- Lot Description: Auto Sprinkler F&R, Landscape Back, Landscape Front
- Fencing (Description): Entry Gate, Fenced, Full
Disclosures and Reports
- Special Conditions: None
- APN: 252-090-24
Listed by Altera Real Estate
Altera Real Estate

Get Pre-Approved Today
Schools
Schools serving 6425 W Linne Rd
School District:Jefferson Elementary School District, Tracy, CA
| Name | Grades | Distance |
|---|---|---|
Jefferson School 7500 West Linne Road, Tracy, CA 95304 | 5-8 | 0.6 mi |
Monticello Elementary School 1001 Cambridge Place, Tracy, CA 95377 | K-4 | 3 mi |
Tracy High School 315 East 11th Street, Tracy, CA 95376 | 9-12 | 3.6 mi |
Disclaimer:
School attendance boundaries provided by ATTOM Data Solutions and are for reference only. Contact the school directly to verify enrollment eligibility.
Price & Sales History for 6425 W Linne Rd
Date
Details
Price
Change
Source
7/06/2026
Sold
$1,400,000
0.01%
MLS
6/09/2026
Listed
$1,399,900
—
MLS
Disclaimer: Historical sales information is derived from public records provided by the county offices. Information is not guaranteed and should be independently verified.
6425 W Linne Road, Tracy, CA 95304 (MLS# 226069954) is a Single Family property that was sold at $1,400,000 on July 06, 2026. Want to learn more about 6425 W Linne Road? Do you have questions about finding other Single Family real estate for sale in Tracy? You can browse all Tracy real estate or contact a Coldwell Banker agent to request more information.