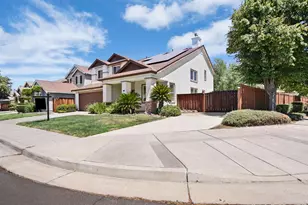
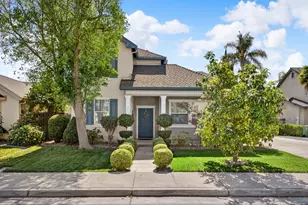
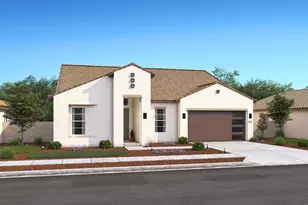
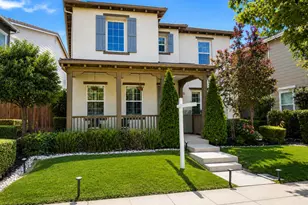
This is a carousel with tiles that activate property listing cards. Use the previous and next buttons to navigate.
1/1
$750,000
This is a carousel with tiles that activate property listing cards. Use the previous and next buttons to navigate.
1/1
Property Description
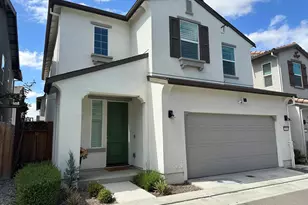
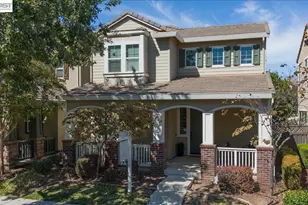
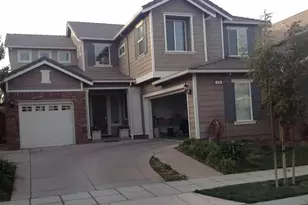
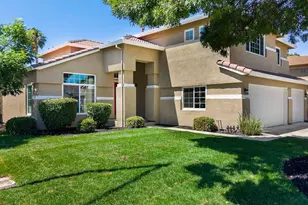
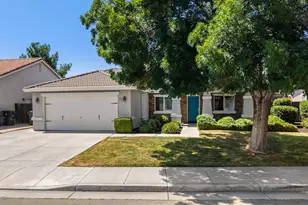
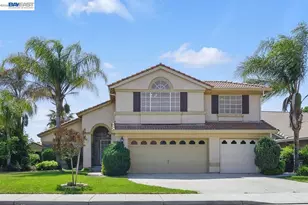
Welcome home! Beautifully updated 5 bedroom, 3 full bath home tucked away at the back of a quiet cul-de-sac.. This home includes an owned 40 panel, 14,179 kWh Enphase Energy solar system. Solar installed 2012 and is on NEM1 plan. This is a MASSIVE savings. Downstairs features luxury vinyl plank throughout and full bedroom and bathroom. Updated kitchen features quartz countertops, stainless steel farmhouse sink, gas-burning cooktop, and abundant cabinet space. Four additional bedrooms located upstairs and an additional loft, ideal for a children's playroom, fitness area, craft room, or office. Major system upgrades include a new AC and furnace installed in 2022 and tankless water heater added in 2021. Huge three car garage with Tesla chargers ready to go! Step outside to a huge backyard filled with mature trees and endless possibilities for entertaining, gardening, or creating your own outdoor oasis. Conveniently located near I-580, this exceptional property combines privacy, space, and accessibility. Come see all this wonderful home has to offer!
Full Property Details
Full Property Details for 661 Tracey Jean Ct
General
- Sold For: $750,000
- Status: Closed
- Type: Single Family
- Source: MAX
- MLS ID: 41136186
- Added to Site: 62 day(s) ago
Interior
- Number of Fireplaces: 1
- Fireplace(s): Family Room
- Appliances: Dishwasher, Microwave, Refrigerator, Tankless Water Heater
- Flooring: Tile, Vinyl, Carpet
Rooms
Bathrooms
- Total Bathrooms: 3
- Full Bathrooms: 3
Bedrooms
- Total Bedrooms: 5
Other Rooms
- Kitchen: Stone Counters, Dishwasher, Disposal, Microwave, Refrigerator
- Laundry: Laundry Room
Exterior
- Exterior Features: Back Yard, Front Yard, Sprinklers Automatic
Parking
- Attached garage: Yes
- Garage Spaces: 3
- Parking Features: Attached
Location
- Area: Listing
- County: San Joaquin
- Subdivision: Quail Meadows
- Driving Directions: Robert Gabriel Dr to Tracey Jean Dr to Tracey Jean Ct.
Heating & Cooling
- Central air: Yes
- Cooling Type: Ceiling Fan(s), Central Air
- Heating Type: Forced Air
Utilities
- Sewer: Public Sewer
- Water: Public
Structural Information
- Architectural Style: Contemporary
- Exterior Const.: Stucco
- Roof: Tile
- Stories/Levels: Two Story
- Living Area: 2,590 Sq. Ft.
- Year Built: 2004
Lot Features
- Lot Size (Acres): 0.17
- Lot Dimensions: 7422
- Lot Features: Court, Back Yard
- Fencing (Description): Fenced
Financial Considerations
- For Sale: Yes
- Price Per Sq. Ft.: $290
Disclosures and Reports
- Property ID: 240150400000
Listed by Best property mgmt., inc., Brendan Reese
Sold by PMZ Real Estate, Jeffrey Dolen

Get Pre-Approved Today
Schools
Schools serving 661 Tracey Jean Ct
School District:Tracy Unified School District
| Name | Grades | Distance |
|---|---|---|
George Kelly Elementary School 535 Mabel Josephine Drive, Tracy, CA 95377 | K-8 | 0.6 mi |
John C. Kimball High School 3200 Jaguar Run, Tracy, CA 95377 | 9-12 | 1.3 mi |
Disclaimer:
School attendance boundaries provided by ATTOM Data Solutions and are for reference only. Contact the school directly to verify enrollment eligibility.
Price & Sales History for 661 Tracey Jean Ct
Date
Details
Price
Change
Source
7/06/2026
Sold
$750,000
—
MLS
5/27/2026
Listed
$750,000
—
MLS
Disclaimer: Historical sales information is derived from public records provided by the county offices. Information is not guaranteed and should be independently verified.
661 Tracey Jean Ct, Tracy, CA 95377 (MLS# 41136186) is a Single Family property that was sold at $750,000 on July 06, 2026. Want to learn more about 661 Tracey Jean Ct? Do you have questions about finding other Single Family real estate for sale in Tracy? You can browse all Tracy real estate or contact a Coldwell Banker agent to request more information.