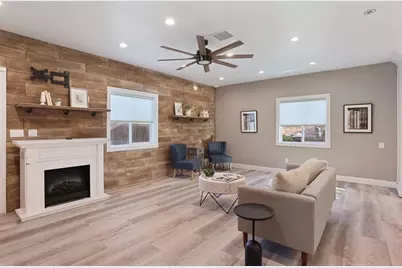
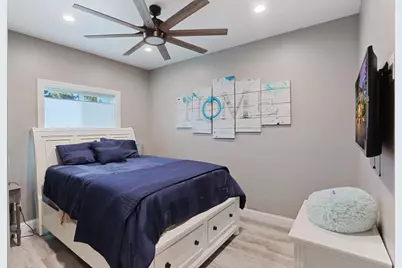
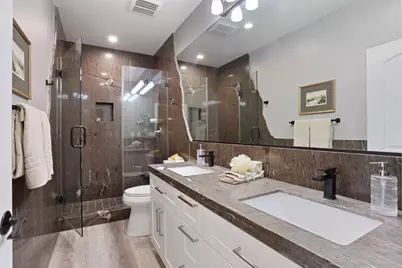
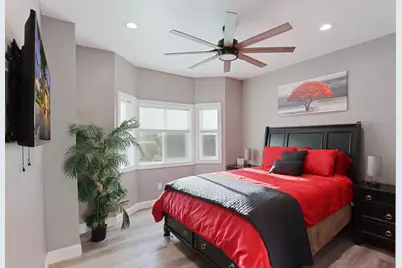
This is a carousel with tiles that activate property listing cards. Use the previous and next buttons to navigate.
1/91
$2,788,000 Just Listed
This is a carousel with tiles that activate property listing cards. Use the previous and next buttons to navigate.
1/91
Property Description
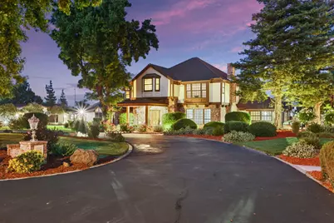
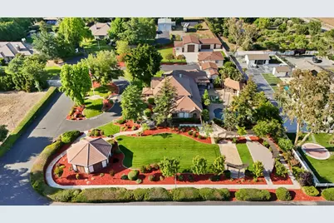
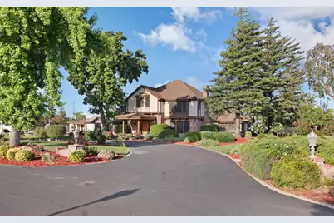
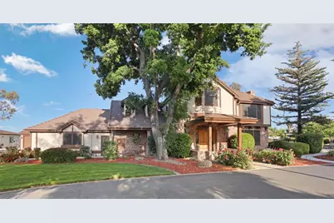
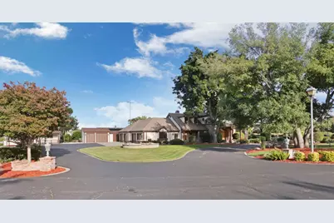
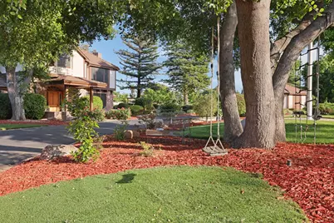
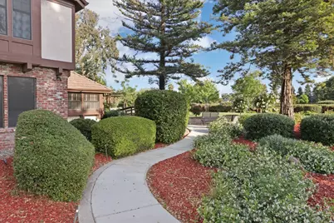
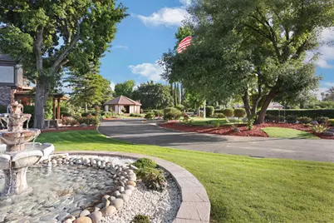
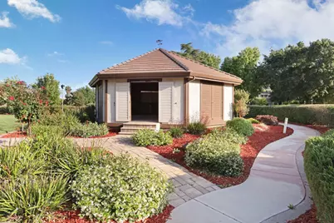
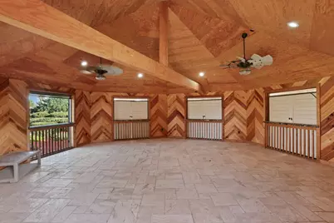
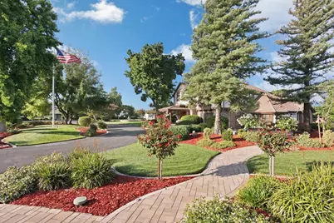
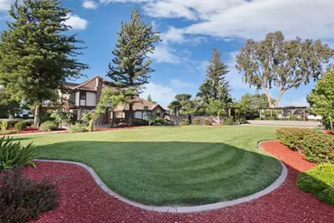
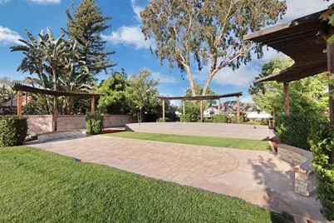
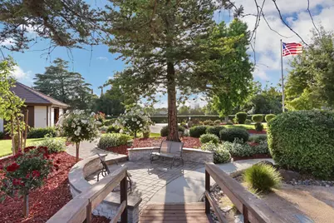
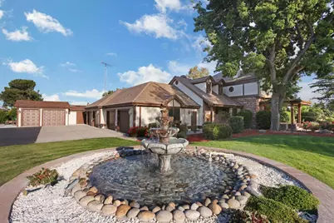
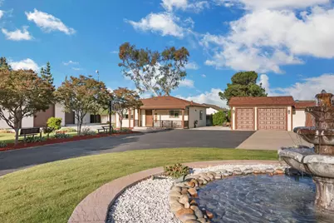
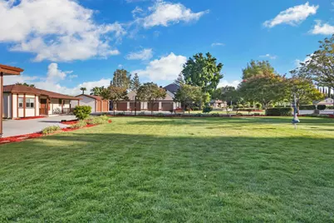
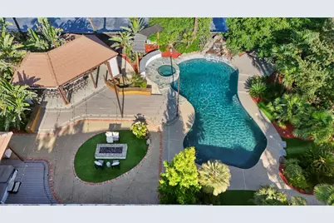
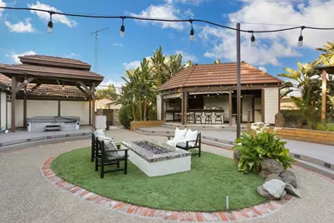
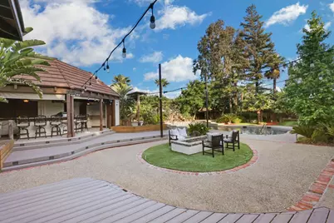
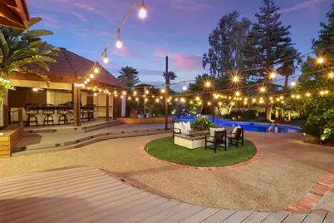
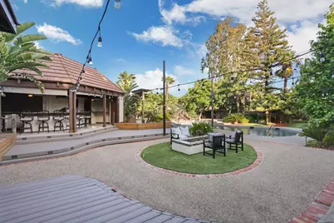
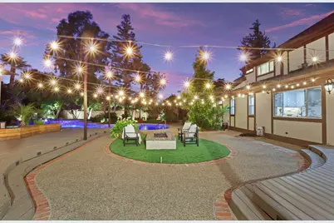
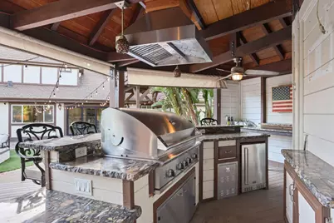
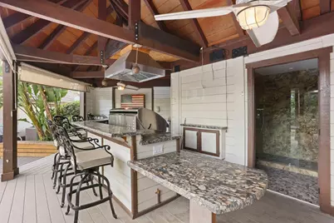
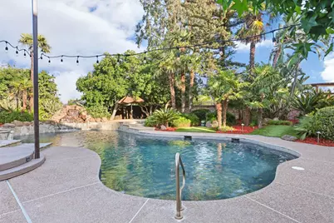
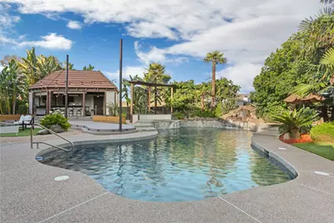
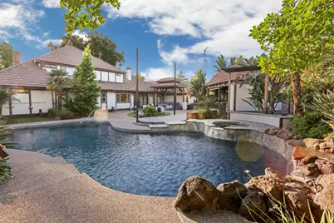
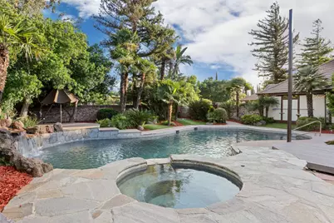
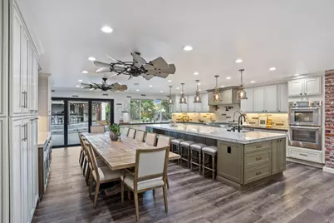
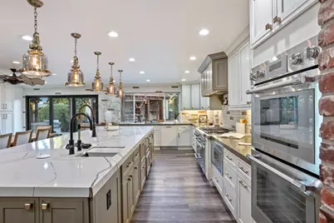
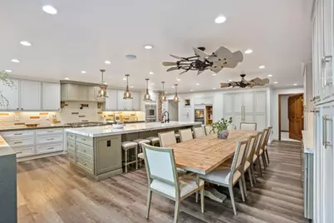
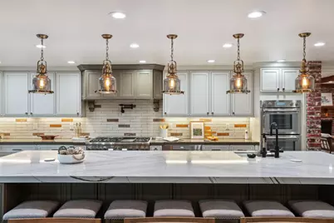
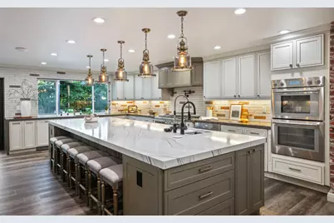
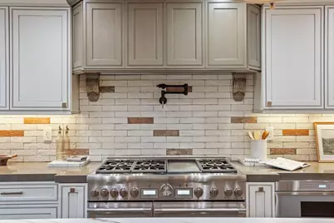
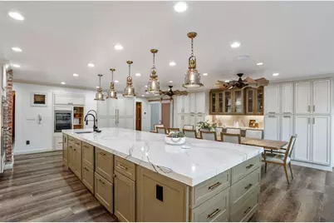
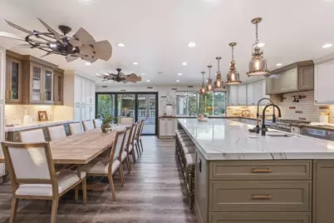
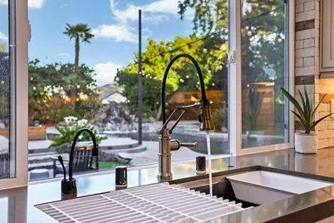
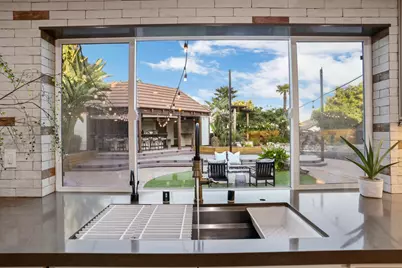
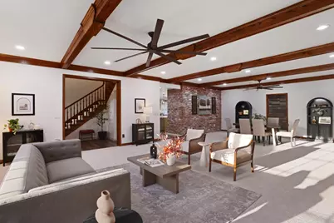
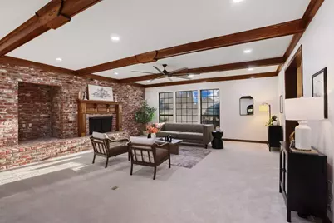
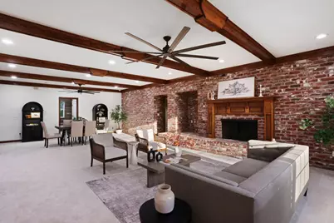
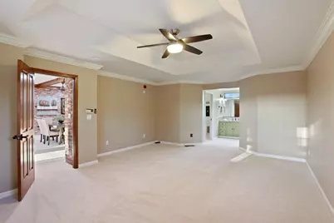
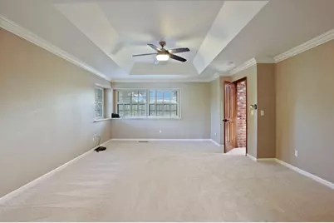
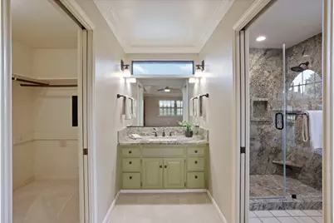
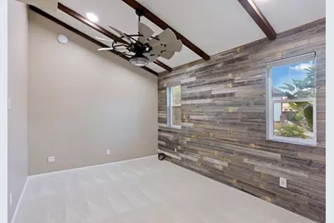
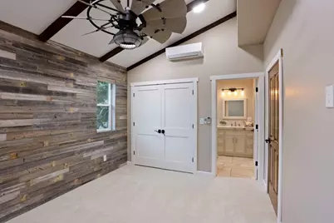
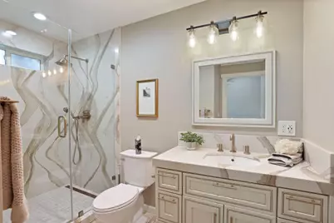
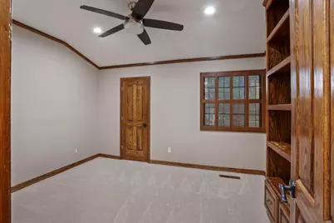
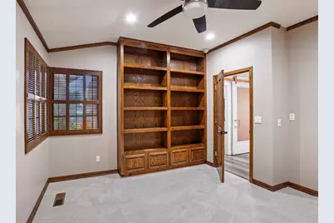
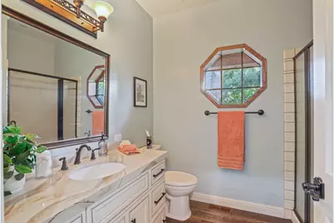
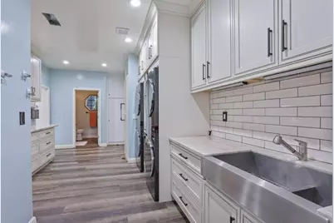
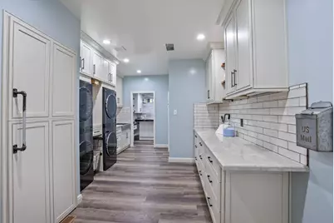
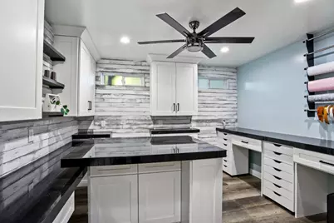
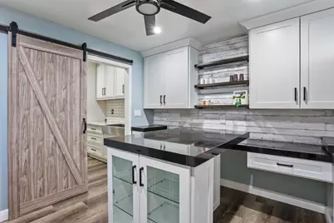
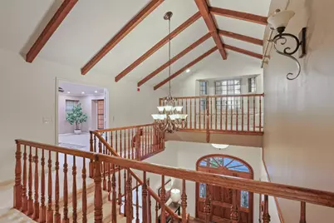
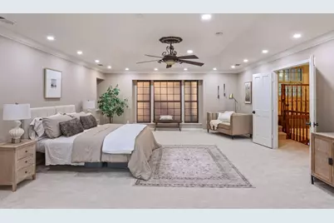
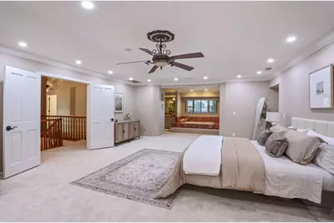
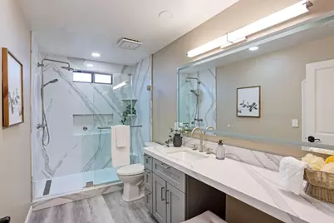
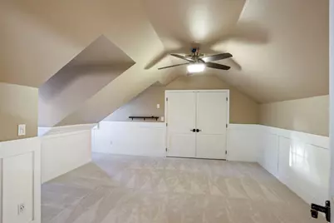
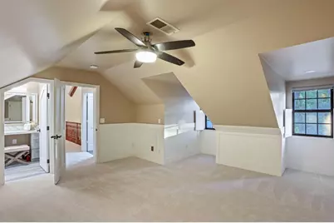
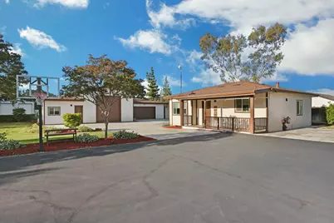
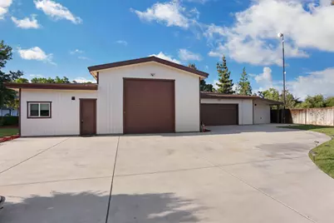
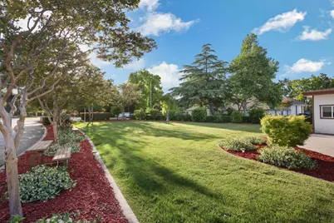
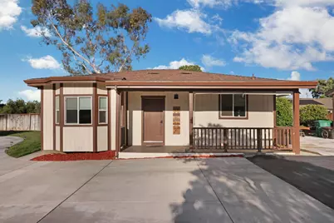
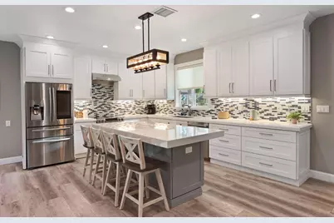
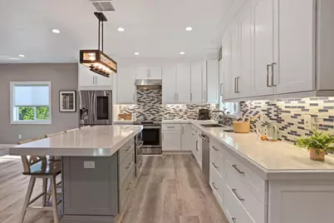
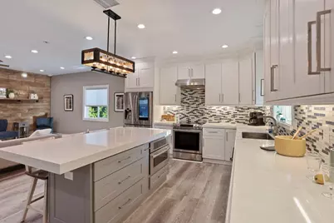
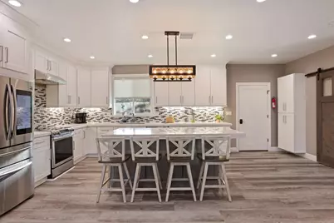
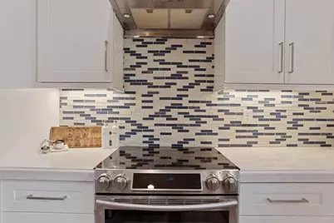
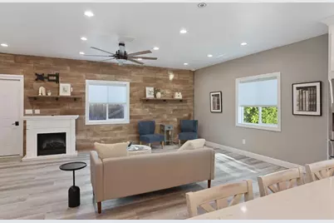
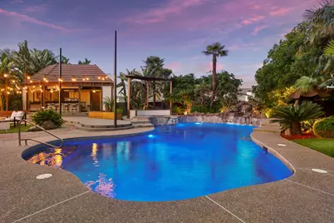
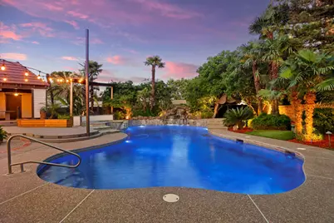
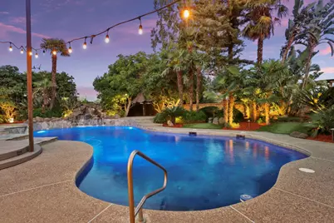
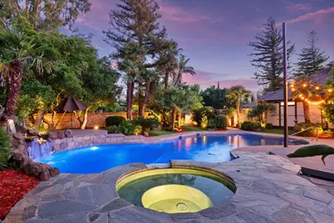
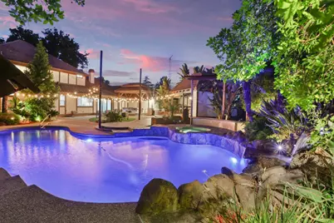
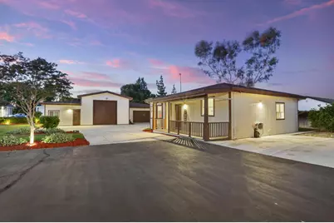
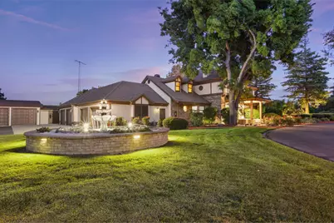
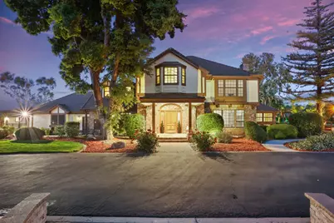
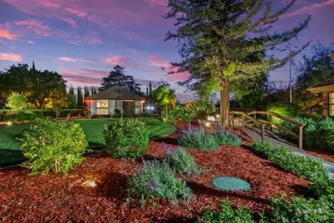
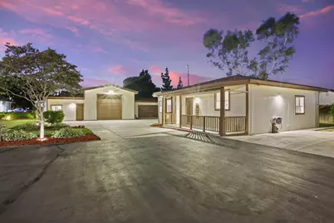
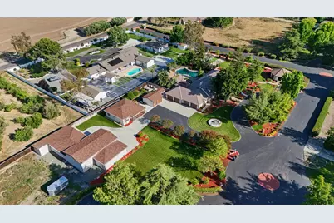
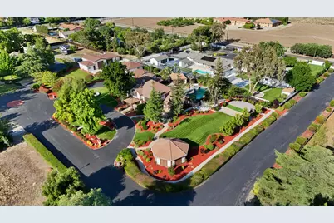
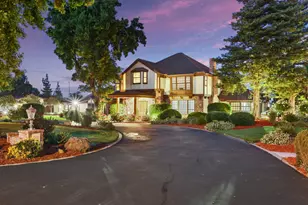
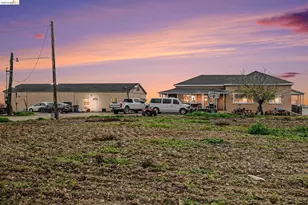
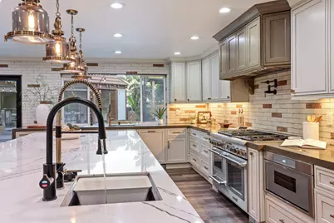
Private Resort-Style Estate in the exclusive Glover Estates, one of Tracy's hidden gems! Experience the pinnacle of luxury and privacy in this premier gated enclave. Situated on a pristine, manicured 1.5 acre lot, this custom estate flawlessly blends high-end modern renovations with a spectacular backyard oasis designed for world class entertainment and multigenerational living. The heart of the 4,640 sq. ft. main residence is a completely transformed state-of-the art chef's kitchen. Anchored by a stunning 15 foot Cambria Quartz island and premium Thermador appliances, it serves as the ultimate gathering place for family and friends. It is designed for efficiency, durability & high end performance. It offers a 60' dual fuel range & 72' Thermador refrigerator/freezer. Two SS sinks, 2 dishwashers, fridge drawers, warming drawer, hood blower, pot filter, filtered water sink, baking station w/ mixer lift, 12' pull out drawers & so much more! Dramatic accordion glass doors fold completely away, creating a seamless transition to a private backyard paradise. Step outside to your own personal resort featuring a sparkling pool and spa, a fully equipped outdoor kitchen & fire pit. There is a custom entertainment stage/theater, a grand gazebo & a sprawling sport lawn perfect for active recreation. The grounds are beautifully lit with solar lighting in the evening with surround sound throughout to enjoy your favorite music. The main home offers freshly painted interiors, brand-new carpeting, and several beautifully remodeled bathrooms as well. The expansive primary suite stands ready as a spacious canvas for your personal touches. Adding immense versatility to the estate is a newer, detached 1,050-square-foot structure. Complete with modern finishes, 2 bedrooms, 1 bath, full kitchen & spacious family room, this space is ideal as a private guest retreat/ADU, an upscale pool house, a professional home office, or a multi-use entertainment pavilion. For the car enthusiast, there is an abundance of parking! 4 car garage, sport utility vehicle garage, double RV garage as well as additional space in one of the many outbuildings and on the circular driveway w/ its' stately fountain. Great workshop & gym w/ full bath. Offering unparalleled outdoor amenities, and a strategic location tailored for Bay Area commuters, this Glover Estates masterpiece represents an incredible value tier that cannot be replicated. Make this stunning home your very own! Welcome home.
Full Property Details
Full Property Details for 8327 Park Pl
General
- Price: $2,788,000
- HOA FEE: $83/month
- HOA FEE FREQ.: Quarterly
- Status: Active
- Type: Single Family
- Source: METROLIST_Cali
- MLS ID: 226092811
- Updated: 7/24/2026
- Added to Site: 4 day(s) ago
Interior
- Rooms/Areas: Primary Bathroom, Primary Bedroom, Office, Dining Room, Family Room, Storage, Kitchen, Laundry
- Interior Features: Open Beam Ceiling, Storage Area(s)
- Fireplace: Yes
- Number of Fireplaces: 1
- Fireplace(s): Brick, Family Room
- Appliances: Built-In Electric Oven, Built-In Freezer, Built-In Refrigerator, Hood Over Range, Ice Maker, Dishwasher, Disposal, Microwave, Double Oven, Dual Fuel, Warming Drawer, Wine Refrigerator
- Flooring: Carpet, Tile, Luxury Vinyl Plank
Rooms
Bathrooms
- Total Bathrooms: 5
- Full Bathrooms: 5
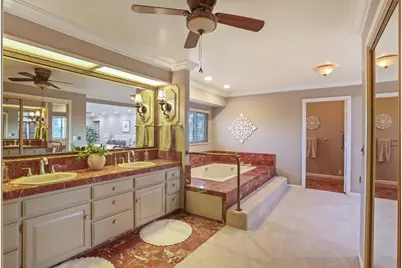
- Bathroom Features: Shower Stall(s), Double Sinks, Sunken Tub, Marble, Walk-In Closet
- Primary Bathroom: Shower Stall(s), Double Sinks, Sunken Tub, Marble, Walk-In Closet
Bedrooms
- Total Bedrooms: 4
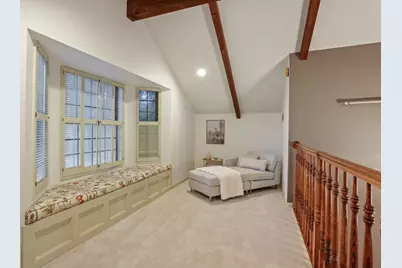
- Primary Bedroom: Sitting Area
- Optional Bedroom: 5
Other Rooms
- Kitchen: Breakfast Area, Pantry Closet, Quartz Counter, Slab Counter, Island w/Sink
- Dining Room: Dining/Family Combo, Space in Kitchen
- Laundry: Cabinets, Sink, Ground Floor, See Remarks, Inside Room
Additional Information
- Shared Amenities: See Remarks
- Pool: Yes
- Pool Description: Built-In, Pool/Spa Combo
- Equipment: Water Filter System
Exterior
- Exterior Features: Kitchen, Built-In Barbeque, Fire Pit
Parking
- Garage: Yes
- Garage Spaces: 10
- Parking: Attached, Covered, RV Garage Detached, Detached, Garage Door Opener, Garage Facing Front, Golf Cart, See Remarks
Location
- County: San Joaquin
- Subdivision: Grover Estates
- Cross Streets: Fair Oaks
- Driving Directions: Valpico to Fair Oaks Road. Turn right. Glover Estates will be on the right.
School Information
- School District: San Joaquin
- Elem School District: Tracy Unified
- Midd School District: Tracy Unified
- High School District: Tracy Unified
Community
- Association: Yes
- Home Owners Assn.: 1
- Assoc. Fees Include: 0
- Pets Allowed: Yes
Heating & Cooling
- Cooling Type: Ceiling Fan(s), Central, Whole House Fan, MultiUnits
- Heating Type: Central, Natural Gas
- Heating Fuel: Central, Natural Gas
Utilities
- Sewer: Septic System, Septic Connected
- Water: Well
- Cable Available: Yes
- Utility Description: Cable Available, Public, Sewer In & Connected, Internet Available, Natural Gas Available
Structural Information
- Architectural Style: Tudor
- Construction: Brick, Stucco, Wood
- Basement: Yes
- Foundation: Raised
- Roof: Shingle, Tile
- Windows: Dual Pane Full, Window Coverings
- Stories/Levels: 2
- Square Feet: 4,640
- Sq. Ft. Source: Appraiser
- Year Built: 1987
Additional Structures
- Other Structures: Gazebo, Storage, Guest House, Workshop, Outbuilding
Lot Features
- Lot Size (Acres): 1.5
- Lot Size (Sq. Ft.): 65,340
- Irrigation System: See Remarks
- Zoning: Residential
- Lot Description: Auto Sprinkler F&R, Garden, Gated Community, Landscape Back, Landscape Front
- Fencing (Description): Back Yard, Entry Gate, Fenced
Financial Considerations
- Association Fee: $250
- Assoc Fee Freq.: Quarterly
Disclosures and Reports
- Special Conditions: None
- Restrictions: See Remarks
- APN: 248-150-10
Listed by California Advantage R.E.

Get Pre-Approved Today
Schools
Schools serving 8327 Park Pl
School District:Jefferson Elementary School District, Tracy, CA
| Name | Grades | Distance |
|---|---|---|
Tom Hawkins Elementary School 475 Darlene Lane, Tracy, CA 95377 | K-8 | 0.6 mi |
Tracy High School 315 East 11th Street, Tracy, CA 95376 | 9-12 | 2.4 mi |
Disclaimer:
School attendance boundaries provided by ATTOM Data Solutions and are for reference only. Contact the school directly to verify enrollment eligibility.
Price & Sales History for 8327 Park Pl
Date
Details
Price
Change
Source
7/23/2026
Listed
$2,788,000
209.78%
MLS
4/27/2017
Sold
$900,000
—
Public Record
Disclaimer: Historical sales information is derived from public records provided by the county offices. Information is not guaranteed and should be independently verified.
Tax History
Tax History for 8327 Park Pl
Year
Property Taxes
Change
Tax Assessment
Change
2025
$12,157
1%
$1,121,076
2%
2024
$12,095
4%
$1,099,095
2%
2023
$11,590
2%
$1,077,545
2%
2022
$11,390
1%
$1,056,418
2%
2021
$11,227
1%
$1,035,705
1%
2020
$11,149
9%
$1,025,086
9%
2019
$10,200
2%
$936,360
2%
2018
$10,012
-13%
$918,000
-13%
2017
$11,481
2%
$1,060,303
2%
2016
$11,279
1%
$1,039,518
2%
2015
$11,149
2%
$1,023,909
68%
2013
$10,937
—
$610,000
-39%
2013
$10,937
—
$999,327
—
Disclaimer: Historical tax information is derived from public records provided by the county offices. Information is not guaranteed and should be independently verified.
Estimate the Cost
Estimate the Cost for 8327 Park Pl
8327 Park Place, Tracy, CA 95304 (MLS# 226092811) is a Single Family property with 4 bedrooms and 5 full bathrooms. 8327 Park Place is currently listed for $2,788,000 and was received on July 23, 2026. Want to learn more about 8327 Park Place? Do you have questions about finding other Single Family real estate for sale in Tracy? You can browse all Tracy real estate or contact a Coldwell Banker agent to request more information.