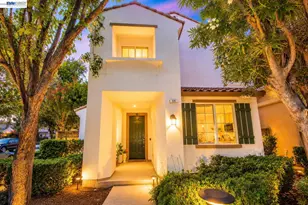
![[Address not provided], Tracy, CA 95377 - Photo 2](https://m1.cbhomes.com/p/308/41140955/A8946Af4982F4D3/pds23tp.webp)
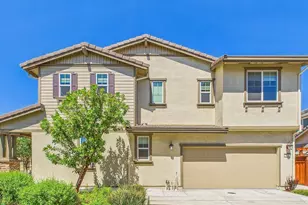
![[Address not provided], Tracy, CA 95377 - Photo 3](https://m.cbhomes.com/p/308/41140955/EA15093bC928487/pds23tp.webp)
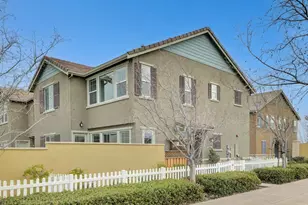
![[Address not provided], Tracy, CA 95377 - Photo 4](https://m1.cbhomes.com/p/308/41140955/a912795b4fd540c/pds23tp.webp)
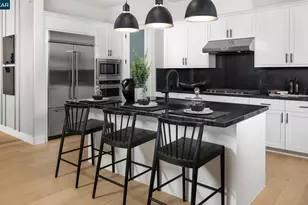
![[Address not provided], Tracy, CA 95377 - Photo 5](https://m.cbhomes.com/p/308/41140955/455b6a2ab6b34fc/pds23tp.webp)
![[Address not provided], Tracy, CA 95377 - Photo 6](https://m1.cbhomes.com/p/308/41140955/2fD5a864927846D/pds23tp.webp)
![[Address not provided], Tracy, CA 95377 - Photo 7](https://m.cbhomes.com/p/308/41140955/674A5DAD444341F/pds23tp.webp)
![[Address not provided], Tracy, CA 95377 - Photo 8](https://m1.cbhomes.com/p/308/41140955/B670394ce93f45e/pds23tp.webp)
![[Address not provided], Tracy, CA 95377 - Photo 9](https://m.cbhomes.com/p/308/41140955/7fcEe9053b3243D/pds23tp.webp)
![[Address not provided], Tracy, CA 95377 - Photo 10](https://m1.cbhomes.com/p/308/41140955/FbA0495F4E2640C/pds23tp.webp)
![[Address not provided], Tracy, CA 95377 - Photo 11](https://m.cbhomes.com/p/308/41140955/71009426FF1d4B4/pds23tp.webp)
![[Address not provided], Tracy, CA 95377 - Photo 12](https://m1.cbhomes.com/p/308/41140955/5acA3Dd1736b4e7/pds23tp.webp)
![[Address not provided], Tracy, CA 95377 - Photo 13](https://m.cbhomes.com/p/308/41140955/354E81D582704BE/pds23tp.webp)
![[Address not provided], Tracy, CA 95377 - Photo 14](https://m1.cbhomes.com/p/308/41140955/D053112928ec4A2/pds23tp.webp)
![[Address not provided], Tracy, CA 95377 - Photo 15](https://m.cbhomes.com/p/308/41140955/CD24a7b5247f46E/pds23tp.webp)
![[Address not provided], Tracy, CA 95377 - Photo 16](https://m1.cbhomes.com/p/308/41140955/40FFDd1D298c4CE/pds23tp.webp)
![[Address not provided], Tracy, CA 95377 - Photo 17](https://m.cbhomes.com/p/308/41140955/554920aF89DD4c1/pds23tp.webp)
![[Address not provided], Tracy, CA 95377 - Photo 18](https://m1.cbhomes.com/p/308/41140955/d58E55bf97434fb/pds23tp.webp)
![[Address not provided], Tracy, CA 95377 - Photo 19](https://m.cbhomes.com/p/308/41140955/5Dc588bb23184B1/pds23tp.webp)
![[Address not provided], Tracy, CA 95377 - Photo 20](https://m1.cbhomes.com/p/308/41140955/5FA4542D3A8C4Ed/pds23tp.webp)
![[Address not provided], Tracy, CA 95377 - Photo 21](https://m.cbhomes.com/p/308/41140955/40A8c6d9a060441/pds23tp.webp)
![[Address not provided], Tracy, CA 95377 - Photo 22](https://m1.cbhomes.com/p/308/41140955/38511b65bD4D450/pds23tp.webp)
![[Address not provided], Tracy, CA 95377 - Photo 23](https://m.cbhomes.com/p/308/41140955/eDbDC175A0a4469/pds23tp.webp)
![[Address not provided], Tracy, CA 95377 - Photo 24](https://m1.cbhomes.com/p/308/41140955/52457A7DB31E477/pds23tp.webp)
![[Address not provided], Tracy, CA 95377 - Photo 25](https://m.cbhomes.com/p/308/41140955/6b978b3106BC45D/pds23tp.webp)
![[Address not provided], Tracy, CA 95377 - Photo 26](https://m1.cbhomes.com/p/308/41140955/9256b7AF8d574A9/pds23tp.webp)
![[Address not provided], Tracy, CA 95377 - Photo 27](https://m.cbhomes.com/p/308/41140955/e428E6F4D28C4e1/pds23tp.webp)
![[Address not provided], Tracy, CA 95377 - Photo 28](https://m1.cbhomes.com/p/308/41140955/83920D92112C45c/pds23tp.webp)
![[Address not provided], Tracy, CA 95377 - Photo 29](https://m.cbhomes.com/p/308/41140955/E44d3Fab22Fe4AF/pds23tp.webp)
![[Address not provided], Tracy, CA 95377 - Photo 30](https://m1.cbhomes.com/p/308/41140955/1a0A93266FbB4F4/pds23tp.webp)
![[Address not provided], Tracy, CA 95377 - Photo 31](https://m.cbhomes.com/p/308/41140955/8ee386E3A89541b/pds23tp.webp)
![[Address not provided], Tracy, CA 95377 - Photo 32](https://m1.cbhomes.com/p/308/41140955/C8DdEFa0c9154E1/pds23tp.webp)

Date
Details
Price
Change
Source
7/08/2026
Listed
$656,000
—
MLS
Disclaimer: Historical sales information is derived from public records provided by the county offices. Information is not guaranteed and should be independently verified.

This is a carousel with tiles that activate property listing cards. Use the previous and next buttons to navigate.
![[Address not provided], Tracy, CA 95377 - Photo 1](https://m1.cbhomes.com/p/308/41140955/aACd2fc3615A42e/pds23tp.webp)
$656,000 Just Listed
This is a carousel with tiles that activate property listing cards. Use the previous and next buttons to navigate.
Listed by Realty Experts, Manny Estacio
Manny Estacio
Realty Experts
925-202-4760

 NMLS#: 1598647
This is a carousel with tiles that activate property listing cards. Use the previous and next buttons to navigate.


This is a carousel with tiles that activate property listing cards. Use the previous and next buttons to navigate.

This is a carousel with tiles that activate property listing cards. Use the previous and next buttons to navigate.

This is a carousel with tiles that activate property listing cards. Use the previous and next buttons to navigate.
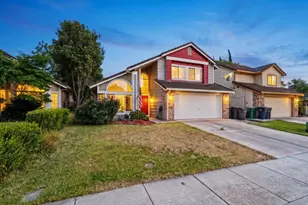
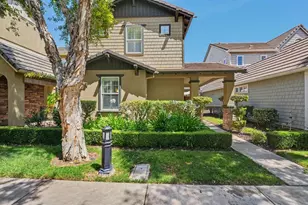
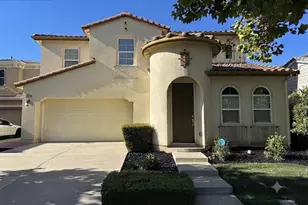
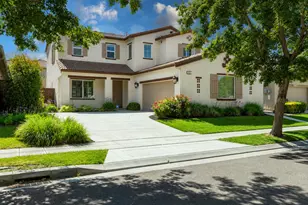
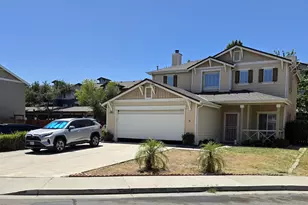
MLS# 41140955, Tracy, CA 95377 (MLS# 41140955) is a Single Family property with 3 bedrooms, 2 full bathrooms and 1 partial bathroom. MLS# 41140955 is currently listed for $656,000 and was received on July 08, 2026. Want to learn more about MLS# 41140955? Do you have questions about finding other Single Family real estate for sale in Tracy? You can browse all Tracy real estate or contact a Coldwell Banker agent to request more information.