This is a carousel with tiles that activate property listing cards. Use the previous and next buttons to navigate.
1/1
$865,000
This is a carousel with tiles that activate property listing cards. Use the previous and next buttons to navigate.
1/1
Property Description
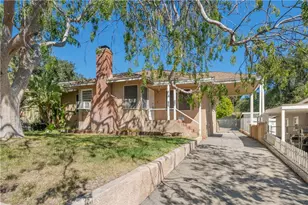
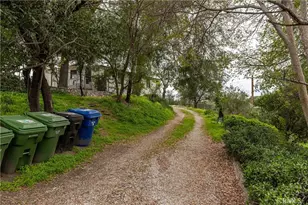
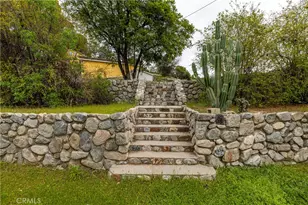
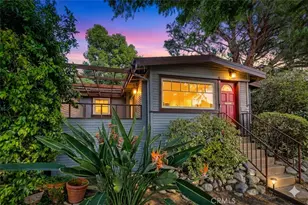
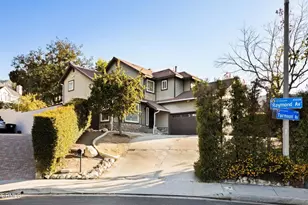
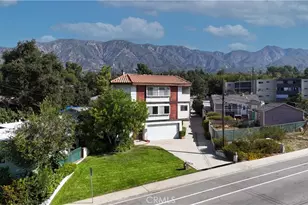
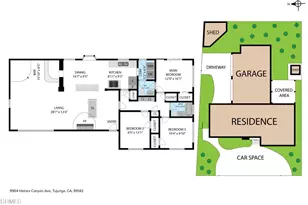
Amazing opportunity in the heart of Tujunga, offering endless potential for owner-users, investors, or developers. Set on a 7,558 sq ft lot (approx. 151x50) and zoned LAR1, this 2-bedroom, 1-bath home spans approximately 1,411 sq ft and is ready for its next chapter, complemented by a detached ~400 sq ft guest unit with a kitchenette, bedroom, and bath-bringing total living space to over 1,800 sq ft. A detached garage adds further upside with potential for JADU conversion, while the lot itself presents strong SB9 development potential for those looking to maximize value. Whether you envision renovating, building, or creating a long-term income-producing asset, this property offers multiple exit strategies in one of Tujunga's most desirable pockets, ideally located near the La Crescenta border just above Foothill Blvd with easy access to local amenities.
Full Property Details
Full Property Details for 10128 Haines Canyon
General
- Sold For: $865,000
- Status: Closed
- Type: Single Family
- Source: MRMLS
- MLS ID: GD26062624
- Added to Site: 64 day(s) ago
Interior
- Rooms/Areas: Formal Entry, Laundry, Bonus Room, All Bedrooms Down, Family Room
- Fireplace: Yes
- Fireplace(s): Family Room
- Eating Areas: Dining Room, In Kitchen
- Appliances: None
- Flooring: Wood
Rooms
Bathrooms
- Total Bathrooms: 1
- Full Bathrooms: 1
Bedrooms
- Total Bedrooms: 2
Other Rooms
- Laundry: None
Additional Information
- Pool Description: None
- Spa Description: None
Exterior
- Deck/Patio: None
Parking
- Garage: Yes
- Garage Spaces: 2
- Parking: Driveway, Detached Carport
Location
- County: Los Angeles
- Driving Directions: North of Foothill Blvd.
School Information
- School District: Los Angeles Unified
Community
- Community Features: Curbs, Biking, Sidewalks
Heating & Cooling
- Cooling Type: None
- Heating Type: None
Utilities
- Sewer: Septic Type Unknown
- Water: Private
Structural Information
- Architectural Style: Traditional
- Structure Type: Single Family Residence
- Common Walls: 1 Common Wall
- Entry Location: front door
- Stories/Levels: One
- Stories Description: One
- Square Feet: 1,411
- Sq. Ft. Source: Assessor
- Year Built: 1946
- Year Built Source: Public Records
Lot Features
- Property View: None
- Lot Size (Acres): 0.1736
- Lot Size Source: Assessor
- Lot Description: 0-1 Unit/Acre
Financial Considerations
- Price Per Sq. Ft.: $613.04
Disclosures and Reports
- Special Conditions: Standard
Listed by The Agency - Studio City, Tatiana Batmanian and The Agency - Studio City, Levon Arzumanyan
Sold by Evans Realty, Soorage Tomasian

Get Pre-Approved Today
Schools
Schools serving 10128 Haines Canyon
School District:Los Angeles Unified School District
| Name | Grades | Distance |
|---|---|---|
Mountain View Elementary School, Los Angeles, CA 6410 Olcott St., Los Angeles, CA 91042 | K-5 | 0.5 mi |
Mt. Gleason Middle School 10965 Mt. Gleason Ave., Los Angeles, CA 91040 | 6-8 | 1.8 mi |
Verdugo Hills Senior High School 10625 Plainview Ave., Los Angeles, CA 91042 | 9-12 | 1.2 mi |
Disclaimer:
School attendance boundaries provided by ATTOM Data Solutions and are for reference only. Contact the school directly to verify enrollment eligibility.
Price & Sales History for 10128 Haines Canyon
Date
Details
Price
Change
Source
4/29/2026
Sold
$865,000
24.46%
MLS
3/25/2026
Listed
$695,000
—
MLS
Disclaimer: Historical sales information is derived from public records provided by the county offices. Information is not guaranteed and should be independently verified.
10128 Haines Canyon, Tujunga, CA 91042 (MLS# GD26062624) is a Single Family property that was sold at $865,000 on April 29, 2026. Want to learn more about 10128 Haines Canyon? Do you have questions about finding other Single Family real estate for sale in Tujunga? You can browse all Tujunga real estate or contact a Coldwell Banker agent to request more information.