This is a carousel with tiles that activate property listing cards. Use the previous and next buttons to navigate.
1/20
$1,249,000 Just Listed
This is a carousel with tiles that activate property listing cards. Use the previous and next buttons to navigate.
1/20
Property Description
**Turnkey Perfection + ADU Ready: Fully Renovated 4-BR Home with Mountain Views**
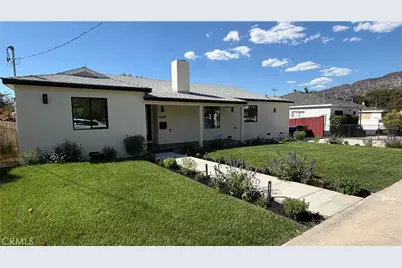
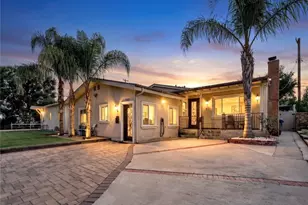
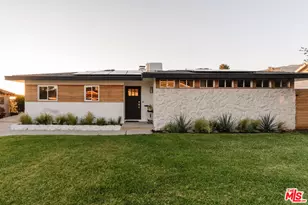
Welcome to your dream home and investment opportunity all in one! This stunning 4-bedroom, 2-bathroom single-family residence offers nearly 1,700 square feet of completely transformed, light-filled living space on an expansive 8,500+ square foot lot. Every single detail of this property has been meticulously updated from top to bottom, offering you the absolute peace of mind of a brand-new build combined with massive future equity potential.
The Heart of the Home & Open Concept
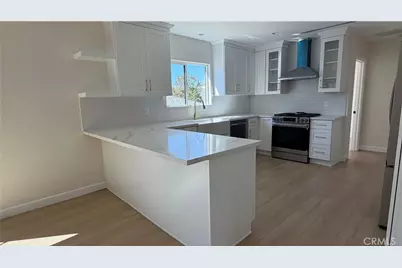
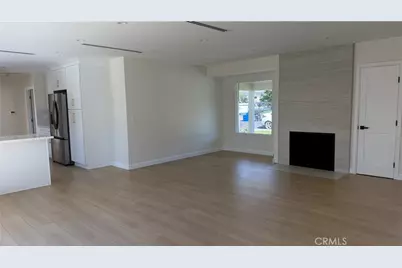
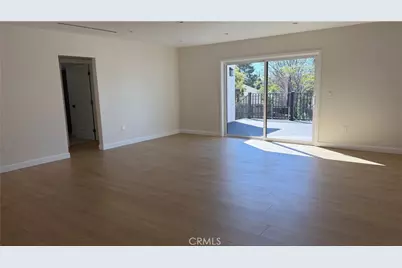
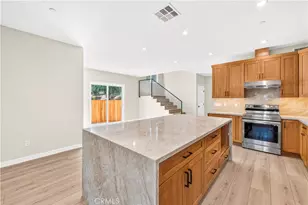
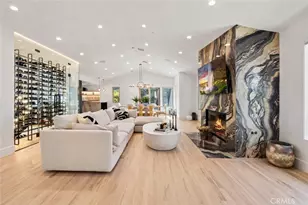
Step inside to find a spectacular open floor plan that seamlessly connects a massive living and dining area-perfect for effortless entertaining and everyday family life. The crown jewel of the home is the pristine chef's kitchen, fully equipped with brand-new finishes, sleek countertops, and premium cabinetry designed to make cooking a joy. Both full bathrooms have been completely redesigned with modern, high-end fixtures and beautiful contemporary tile work.
An Outdoor Oasis with Stunning Views
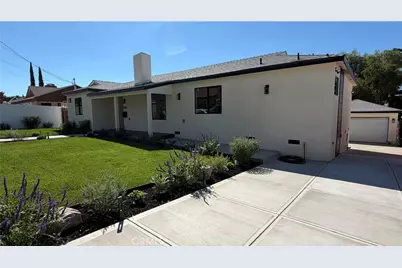
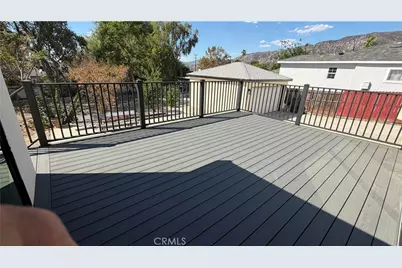
The indoor living space flows beautifully outside to an entertainer's paradise. Relax on your large, private deck and take in the gorgeous, mountain views. Positioned on a rare, oversized lot of over 8,500 sq ft, the property features a private two-car garage and a brand-new concrete driveway that provides ample parking space for multiple cars, an RV, or a boat.
Unmatched Value & ADU Income Potential!
What truly sets this property apart is the incredible future value. The heavy lifting has already been done for you:
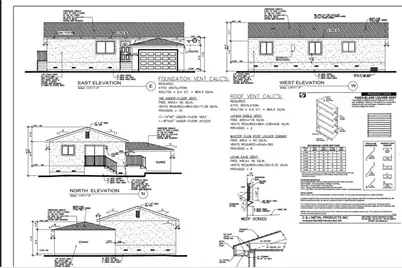
ADU Ready: Comes with approved permits for a 900 sq ft 2-bedroom, 2-bathroom Accessory Dwelling Unit (ADU). It is entirely ready to build-perfect for a guest house, multi-generational living, or an immediate rental income stream!
This turnkey masterpiece with unmatched development potential will not last. Schedule your private tour today!
Full Property Details
Full Property Details for 10641 Helendale
General
- Price: $1,249,000
- Status: Active
- Type: Single Family
- Source: MRMLS
- MLS ID: GD26187033
- Updated: 10/9/2026
- Days on Market: 2 days
- Added to Site: 2 day(s) ago
Interior
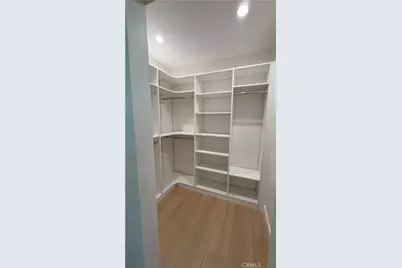
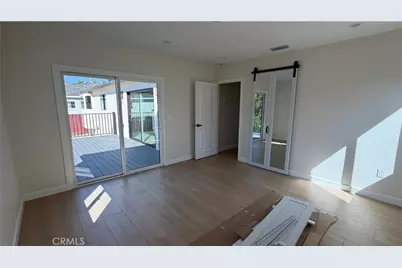
- Rooms/Areas: Walk-In Closet, Primary Bedroom, Entry, All Bedrooms Down, Kitchen
- Interior Features: Recessed Lighting
- Fireplace: Yes
- Fireplace(s): Gas, Living Room
- Eating Areas: Breakfast Counter/Bar
- Appliances: ENERGY STAR Qualified Appliances, Disposal, Refrigerator, Gas Water Heater, Range Hood, Gas Range, Water Line to Refrigerator
- Flooring: Laminate
Rooms
Bathrooms
- Total Bathrooms: 2
- Full Bathrooms: 2
Bedrooms
- Total Bedrooms: 4
Other Rooms
- Laundry: In Closet, Gas & Electric Dryer Hookup
Additional Information
- Pool Description: None
Exterior
- Deck/Patio: Deck
Parking
- Garage: Yes
- Garage Spaces: 2
- Parking: Garage, Concrete, Driveway
Location
- County: Los Angeles
- Driving Directions: Helendale and cross street Hillrose
School Information
- School District: Los Angeles Unified
Community
- Community Features: Foothills, Storm Drains, Sidewalks
Heating & Cooling
- Cooling Type: Central Air, Heat Pump
Utilities
- Sewer: Public Sewer
- Water: Public
Structural Information
- Structure Type: Single Family Residence
- Foundation: Raised
- Common Walls: No Common Walls
- Entry Location: Ground floor
- Stories/Levels: One
- Stories Description: One
- Square Feet: 1,665
- Sq. Ft. Source: Public Records
- Year Built: 1941
- Year Built Source: Assessor
- Property Condition: Turnkey, Updated/Remodeled
Lot Features
- Property View: None
- Lot Size (Acres): 0.1963
- Lot Size (Sq. Ft.): 8,552
- Lot Size Source: Assessor
- Irrigation System: Sprinkler System
- Lot Description: Sprinklers in Front, Landscaped, Drip Sprinkler System, Front Yard, Sprinkler System, Back Yard
Financial Considerations
- Price Per Sq. Ft.: $750.15
Disclosures and Reports
- Special Conditions: Standard
Listed by PRENAR Realty, Harmik Ohanian

Get Pre-Approved Today
Schools
Schools serving 10641 Helendale
School District:Los Angeles Unified School District
| Name | Grades | Distance |
|---|---|---|
Plainview Academic Charter Academy 10819 Plainview Ave., Los Angeles, CA 91042 | K-5 | 0.3 mi |
Mt. Gleason Middle School 10965 Mt. Gleason Ave., Los Angeles, CA 91040 | 6-8 | 0.6 mi |
Verdugo Hills Senior High School 10625 Plainview Ave., Los Angeles, CA 91042 | 9-12 | 0.1 mi |
Disclaimer:
School attendance boundaries provided by ATTOM Data Solutions and are for reference only. Contact the school directly to verify enrollment eligibility.
Price & Sales History for 10641 Helendale
Date
Details
Price
Change
Source
10/08/2026
Listed
$1,249,000
74.69%
MLS
9/25/2025
Sold
$715,000
—
Public Record
Disclaimer: Historical sales information is derived from public records provided by the county offices. Information is not guaranteed and should be independently verified.
Tax History
Tax History for 10641 Helendale
Year
Property Taxes
Change
Tax Assessment
Change
2025
$2,920
—
$1,015,000
352%
2025
$2,920
2%
$224,485
2%
2024
$2,867
2%
$220,084
2%
2023
$2,815
5%
$215,769
2%
2022
$2,689
2%
$211,539
2%
2021
$2,648
-1%
$207,392
1%
2020
$2,669
4%
$205,266
2%
2019
$2,571
4%
$201,242
2%
2018
$2,472
2%
$197,297
2%
2017
$2,416
3%
$193,429
2%
2016
$2,345
1%
$189,637
2%
2015
$2,312
-1%
$186,790
2%
2014
$2,327
—
$183,132
—
2013
$2,327
—
$182,305
—
Disclaimer: Historical tax information is derived from public records provided by the county offices. Information is not guaranteed and should be independently verified.
Estimate the Cost
Estimate the Cost for 10641 Helendale
10641 Helendale, Tujunga, CA 91042 (MLS# GD26187033) is a Single Family property with 4 bedrooms and 2 full bathrooms. 10641 Helendale is currently listed for $1,249,000 and was received on October 08, 2026. Want to learn more about 10641 Helendale? Do you have questions about finding other Single Family real estate for sale in Tujunga? You can browse all Tujunga real estate or contact a Coldwell Banker agent to request more information.