This is a carousel with tiles that activate property listing cards. Use the previous and next buttons to navigate.
1/1
$5,900
This is a carousel with tiles that activate property listing cards. Use the previous and next buttons to navigate.
1/1
Property Description
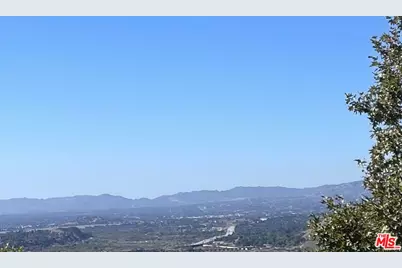
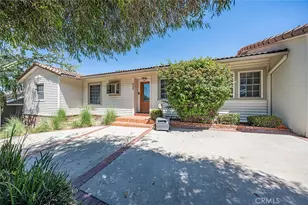
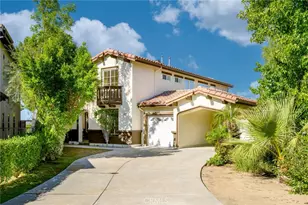
Enjoy the peaceful, quiet nature with gorgeous view (city, Mt & nature) of this two-story Spanish style 5-Br, 3-Ba (3,300 sqft) home in a private gated community. Step inside to a spacious formal living & dining area that flows seamlessly into a remodeled gourmet kitchen, featuring elegant granite countertop & island, recessed lights and French doors leading to an expansive backyard with fresh exterior paint that has room for pool and perfect for gathering/entertaining your loved ones. The main floor is meticulously designed with a guest BR & full Ba, along with separate laundry room & 2 car garage. Upstairs, you'll find the luxurious primary suite with dual vanity, walk-in closet, shower and tub. Three (3) dditional Brs and an additional full bath are also designed on the 2nd floor along with a generous game/bonus room with fresh paint & fresh carpet throughout the second floor. ~15 mi to Pasadena/DWNT LA, 25 mi to beach. No Pets.
Full Property Details
Full Property Details for 11040 Renaissance Dr
General
- Rent: $5,900
- Status: Closed
- Type: Single Family
- Source: CLAW
- MLS ID: 26672977
- Added to Site: 157 day(s) ago
Rental Information
- Lease/Rent Term: 12 Months
- Rent Includes: Association Dues
- Rent Excludes: All Utilities (water, gas, electricity), Alarm, gardening upkeep
Interior
- Rooms/Areas: Family Room, Formal Entry, Walk-In Closet, Study/Office, Primary Bedroom, Dining Area
- Interior Features: Crown Moldings
- Eating Areas: Kitchen Island, Dining Area
- Cooking Appliances: Oven, Oven-Gas
- Furnishings: Unfurnished
- Flooring: Carpet, Ceramic Tile, Engineered Hardwood
Rooms
Bathrooms
- Total Bathrooms: 3
- Full Bathrooms: 3
- Bathroom Features: Shower and Tub, Double Vanity(s), Granite
Bedrooms
- Total Bedrooms: 5
Other Rooms
- Family Room: 1
- Laundry: Room
Additional Information
- Shared Amenities: Gated Community
- Pool Description: None
- Spa Description: None
- Security/Safety: Smoke Detector, Fire Sprinklers, Other
Parking
- Covered Spaces: 2
- Garage Description: Attached
Location
- Area: Sunland Tujunga
- County: Los Angeles
- Driving Directions: 210 E, Exit Sunland, North of Tujunga Canyon Blvd, Right on Cardamine Ct, Left on Renaissance. First Drive way on your right hand side.
Heating & Cooling
- Cooling Type: Dual, Central
- Heating Type: Central
Utilities
- Water: Public
Structural Information
- Architectural Style: Spanish
- Exterior Const.: Stucco
- Roof: Tile
- Common Walls: Detached/No Common Walls
- Windows: Double-Pane Windows
- Disability Access: None
- Entry Location: Ground Level - no steps
- Stories/Levels: 2
- Square Feet: 3,326
- Sq. Ft. Source: Vendor Enhanced
- Year Built: 2001
- Year Built Source: Vendor Enhanced
Lot Features
- Property View: Hills, City, Mountains
- Lot Size (Acres): 1.127
- Lot Size: 49092
- Lot Size Source: Vendor Enhanced
- Irrigation System: Sprinkler Timer, Sprinkler System
- Zoning: LAR1
- Fencing (Description): Other
Financial Considerations
- Price Per Sq. Ft.: $1.77
- Security Deposit: $5,900
- Assessment Year: 2001
- Tenant Pays: Gas, Gardener, Move In Fee, Move Out Fee, Water, Trash Collection, Cable TV, Electricity, Other, Special
Disclosures and Reports
- Disclosures/Reports: None
- APN: 2552-046-022
Listed by Minoo Hosseini, Minoo Hosseini
Sold by Douglas Elliman, Steven Moran

Schools
Schools serving 11040 Renaissance Dr
School District:Los Angeles Unified School District
| Name | Grades | Distance |
|---|---|---|
Plainview Academic Charter Academy 10819 Plainview Ave., Los Angeles, CA 91042 | K-5 | 0.4 mi |
Mt. Gleason Middle School 10965 Mt. Gleason Ave., Los Angeles, CA 91040 | 6-8 | 0.6 mi |
Verdugo Hills Senior High School 10625 Plainview Ave., Los Angeles, CA 91042 | 9-12 | 0.6 mi |
Disclaimer:
School attendance boundaries provided by ATTOM Data Solutions and are for reference only. Contact the school directly to verify enrollment eligibility.
Price History for 11040 Renaissance Dr
Date
Details
Price
Change
Source
4/10/2026
Sold
$5,900
—
MLS
4/02/2026
Listed
$5,900
—
MLS
Disclaimer: Historical sales information is derived from public records provided by the county offices. Information is not guaranteed and should be independently verified.
11040 Renaissance Dr, Tujunga, CA 91042 (MLS# 26672977) is a Single Family property that was sold at $5,900 on April 10, 2026. Want to learn more about 11040 Renaissance Dr? Do you have questions about finding other real estate for sale or rent in Tujunga? You can browse all Tujunga rentals or contact a Coldwell Banker agent to request more information.