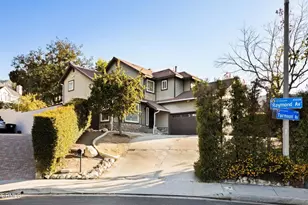
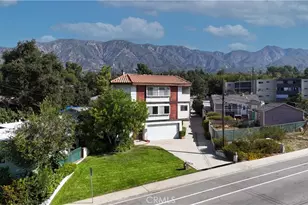
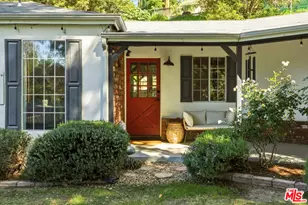
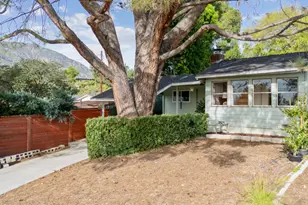
Full Property Details for 11246 Denivelle Pl
General
- Sold For: $920,000
- Status: Closed
- Type: Single Family
- Source: MRMLS
- MLS ID: GD26152616
- Added to Site: 102 day(s) ago
Interior
- Rooms/Areas: Attic, Laundry, Living Room, Primary Suite, Den, Galley Kitchen
- Interior Features: Built-in Features, Attic Fan, Ceiling Fan(s), Stone Counters, Tile Counters
- Fireplace: Yes
- Fireplace(s): Gas, Raised Hearth, Wood Burning, Gas Starter, Den
- Eating Areas: L-Shaped Dining Area, In Kitchen
- Appliances: Water Heater, Disposal, Microwave, Refrigerator, Gas Water Heater, Vented Exhaust Fan, Gas Range, Gas Oven
- Flooring: Tile, Carpet
Rooms
- Total Bathrooms: 2
- Full Bathrooms: 1
- 3/4 Bathrooms: 1
- Laundry: Inside, Individual Room, Gas & Electric Dryer Hookup, Washer Hookup
Additional Information
Exterior
- Deck/Patio: Covered, Tile, Open Patio, Patio
Parking
- Garage: Yes
- Garage Spaces: 2
- Carport Spaces: 1
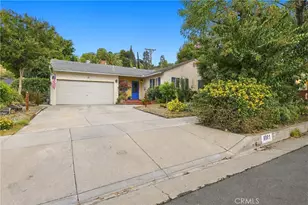
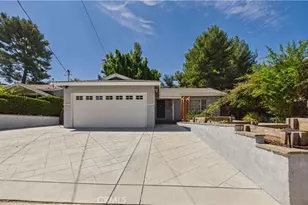
- Parking: Garage, Concrete, Driveway Up Slope From Street, On-Site, Carport, Garage (Single Door), RV Access/Parking, Garage Faces Front, Workshop in Garage, Driveway, Garage Door Opener, Parking Space
Location
- County: Los Angeles
- Driving Directions: Foothill Blvd to Mount Gleason Ave to Denivelle Rd then left on Denivelle Pl
School Information
- School District: Los Angeles Unified
Community
- Community Features: Valley, Horse Trails, Biking, Hiking, Mountainous, BLM/National Forest, Foothills, Suburban, Park
Heating & Cooling
- Cooling Type: Wall/Window Unit(s)
- Heating Type: Forced Air
Utilities
- Sewer: Sewer Paid
- Water: Public
Structural Information
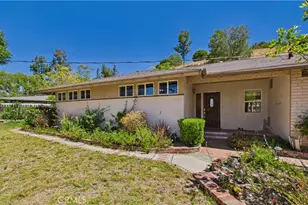
- Architectural Style: Ranch
- Structure Type: Single Family Residence
- Construction: Stucco
- Foundation: Slab
- Roof: Composition, Shingle
- Common Walls: No Common Walls
- Windows: Blinds
- Doors: Sliding Doors, Mirror Closet Door(s)
- Disability Access: None
- Entry Location: two steps to door
- Stories/Levels: One
- Stories Description: One
- Square Feet: 1,672
- Sq. Ft. Source: Assessor
- Year Built: 1961
- Year Built Source: Assessor
- Property Condition: Repairs (Cosmetic)
Additional Structures
- Other Structures: Storage, Shed(s)
Lot Features
- Property View: Mountain(s), Peek-a-Boo
- Lot Size (Acres): 0.4278
- Lot Size Source: Assessor
- Irrigation System: Sprinkler System
- Zoning: LARA
- Lot Description: Cul-de-Sac, Paved, 0-1 Unit/Acre, Front Yard, Lot 10000-19999 Sqft, Gentle Sloping, Sprinkler System, Slopes Up from Street, Yard
- Fencing (Description): Chain Link
Financial Considerations
- Price Per Sq. Ft.: $550.24
Disclosures and Reports
- Special Conditions: Trust
- Inclusions: existing appliances, sheds
Listed by BERKSHIRE HATHAWAY Crest R.E., Patricia Ramsey
Sold by Real Brokerage Technologies, Inc., Renita Asatourian