This is a carousel with tiles that activate property listing cards. Use the previous and next buttons to navigate.
1/1
$4,500
This is a carousel with tiles that activate property listing cards. Use the previous and next buttons to navigate.
1/1
Property Description
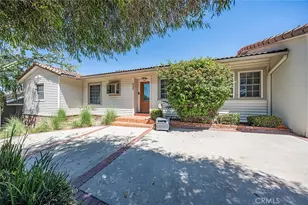
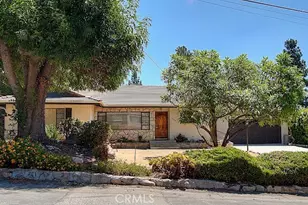
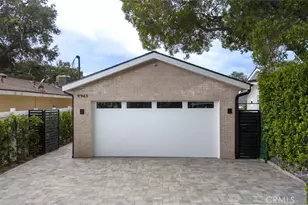
Beautifully renovated 3-bedroom, 2-bath single-story home in Highland Sqaure of Tujunga featuring a bright, modern layout and inviting indoor-outdoor flow. The open living and dining areas include warm wood flooring, recessed lighting, and expansive sliding glass doors opening to a spacious private deck and landscaped backyard.
The thoughtfully designed kitchen offers sleek contemporary cabinetry, white countertops, a professional-style gas range with vent hood, double wall ovens, stainless-steel refrigerator, dishwasher, abundant storage, and a built-in dining banquette. A stacked washer and dryer are conveniently located inside the home.
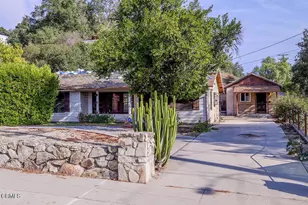
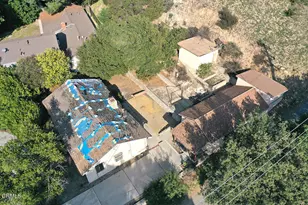
The bedrooms offer wood flooring, natural light, and closet storage. Both bathrooms have been updated with contemporary vanities, modern fixtures, and glass-enclosed walk-in showers. Additional features include an attached two-car garage, driveway parking, mature landscaping, private outdoor space, and a backyard play structure.
Conveniently located near local shopping, dining, parks, and neighborhood amenities. Offered at $4,500 per month with a minimum one-year lease.
Full Property Details
Full Property Details for 9846 Cabanas
General
- Rent: $4,500
- Status: Closed
- Type: Single Family
- Source: MRMLS
- MLS ID: BB26189496
- Added to Site: 9 day(s) ago
Rental Information
- Lease/Rent Term: 12 Months
Interior
- Rooms/Areas: Primary Bedroom, Kitchen, Living Room, Primary Suite, Primary Bathroom
- Fireplace(s): None
- Eating Areas: Dining Room, In Kitchen
- Furnishings: Unfurnished
- Flooring: Tile, Wood
Rooms
Bathrooms
- Total Bathrooms: 2
- Full Bathrooms: 2
Bedrooms
- Total Bedrooms: 3
Other Rooms
- Laundry: In Kitchen
Additional Information
- Pool Description: None
Exterior
- Deck/Patio: Deck
Parking
- Garage: Yes
- Garage Spaces: 2
Location
- County: Los Angeles
- Driving Directions: Between Foothill and Day St.
School Information
- School District: Los Angeles Unified
Community
- Pets Allowed: Yes
Heating & Cooling
- Cooling Type: Central Air
- Heating Type: Central
Utilities
- Sewer: Public Sewer
- Water: Public
Structural Information
- Common Walls: No Common Walls
- Entry Floor Number: 1
- Entry Location: 1
- Stories/Levels: One
- Stories Description: One
- Square Feet: 1,170
- Sq. Ft. Source: Assessor
- Year Built: 1954
Lot Features
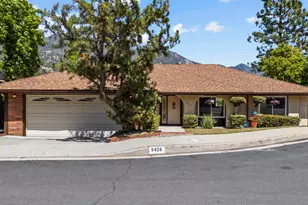
- Property View: Mountain(s)
- Lot Size (Acres): 0.1586
- Lot Size (Sq. Ft.): 6,907
- Lot Size Source: Assessor
- Lot Description: 0-1 Unit/Acre, Back Yard
Financial Considerations
- Price Per Sq. Ft.: $3.85
- Security Deposit: $6,500
- Pet Deposit: $1,000
- Terms: 12 Months
Listed and Sold by Foothill Property Management Inc, Daniel Shalvardzhyan

Schools
Schools serving 9846 Cabanas
School District:Los Angeles Unified School District
| Name | Grades | Distance |
|---|---|---|
Mountain View Elementary School, Los Angeles, CA 6410 Olcott St., Los Angeles, CA 91042 | K-5 | 0.3 mi |
Mt. Gleason Middle School 10965 Mt. Gleason Ave., Los Angeles, CA 91040 | 6-8 | 2.6 mi |
Verdugo Hills Senior High School 10625 Plainview Ave., Los Angeles, CA 91042 | 9-12 | 2 mi |
Disclaimer:
School attendance boundaries provided by ATTOM Data Solutions and are for reference only. Contact the school directly to verify enrollment eligibility.
Price History for 9846 Cabanas
Date
Details
Price
Change
Source
9/04/2026
Sold
$4,500
—
MLS
8/28/2026
Listed
$4,500
—
MLS
Disclaimer: Historical sales information is derived from public records provided by the county offices. Information is not guaranteed and should be independently verified.
9846 Cabanas, Tujunga, CA 91042 (MLS# BB26189496) is a Single Family property that was sold at $4,500 on September 04, 2026. Want to learn more about 9846 Cabanas? Do you have questions about finding other real estate for sale or rent in Tujunga? You can browse all Tujunga rentals or contact a Coldwell Banker agent to request more information.