This is a carousel with tiles that activate property listing cards. Use the previous and next buttons to navigate.
1/1
$589,000
This is a carousel with tiles that activate property listing cards. Use the previous and next buttons to navigate.
1/1
Property Description
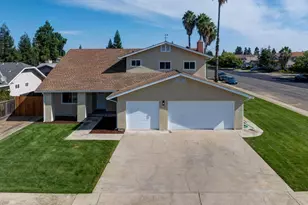
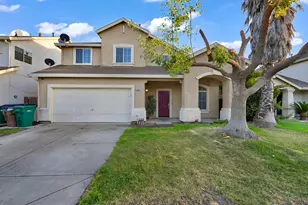
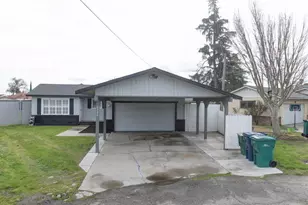
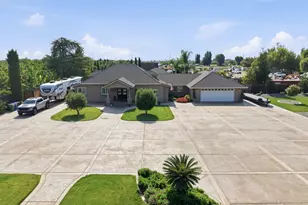
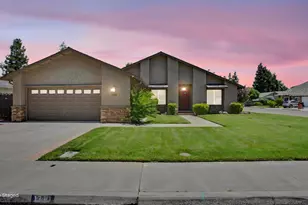
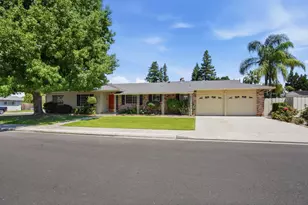
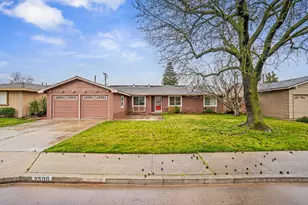
Welcome to 1325 Sherwood Dr in Turlock, a spacious two-story home offering 4 bedrooms, 2 full bathrooms, 2 half bathrooms, and ~2253sq ft of living space on an 8,025 sq ft lot. Fresh interior paint and brand-new carpet make this home move-in ready, while the beautifully updated kitchen and remodeled upstairs bathroom add modern style and comfort throughout. Step inside to soaring cathedral ceilings in the living room, a formal dining area, and a cozy family room fireplace perfect for everyday living and entertaining alike. The functional floor plan offers generous living spaces with plenty of room for family gatherings and hosting guests. The backyard is a true retreat, featuring a detached ADU/studio-style apartment complete with a kitchen-style utility counter, sink, and half bath, ideal for guests, hobbies, a home office, or flexible living space. Enjoy outdoor entertaining under the covered patio, along with a paved, pre-wired area ready for your future hot tub. Surrounded by mature trees for added privacy, the backyard also includes beautiful roses, fragrant lavender, and raised garden boxes for growing your own vegetables and flowers. The front yard is professionally landscaped with automatic drip watering for low maintenance. With possible RV parking and a location in an established neighborhood, this property offers the perfect blend of functionality and charm. Come have a closer look and bring an offer!
Full Property Details
Full Property Details for 1325 Sherwood Dr
General
- Sold For: $589,000
- Status: Closed
- Type: Single Family
- Source: METROLIST_Cali
- MLS ID: 226069275
- Added to Site: 48 day(s) ago
Interior
- Rooms/Areas: Loft, Master Bathroom, Master Bedroom, Office, Dining Room, Family Room, Great Room, Studio, Kitchen, Laundry
- Fireplace: Yes
- Number of Fireplaces: 1
- Fireplace(s): Brick, Family Room
- Appliances: Free Standing Gas Range, Dishwasher, Disposal, Microwave, Free Standing Gas Oven
- Flooring: Carpet, Laminate, Tile, Luxury Vinyl Plank
Rooms
Bathrooms
- Total Bathrooms: 4
- Full Bathrooms: 2
- Half Bathrooms: 2
- Bathroom Features: Shower Stall(s), Double Sinks, Walk-In Closet
- Primary Bathroom: Shower Stall(s), Double Sinks, Walk-In Closet
Bedrooms
- Total Bedrooms: 4
- Primary Bedroom: Walk-In Closet
- Optional Bedroom: 5
Other Rooms
- Kitchen: Breakfast Area, Breakfast Room, Granite Counter, Stone Counter, Kitchen/Family Combo
- Dining Room: Dining/Living Combo
- Laundry: Cabinets, Dryer Included, Sink, Washer Included, Inside Area, Inside Room
Parking
- Garage: Yes
- Garage Spaces: 2
- Parking: Attached, RV Possible, Garage Facing Front
Location
- County: Stanislaus
- Subdivision: Walnut Forest
- Cross Streets: Marie Drive
- Driving Directions: Quincy to Marie to Sherwood.
- Direction Faces: East
School Information
- School District: Stanislaus
Heating & Cooling
- Cooling Type: Ceiling Fan(s), Central, Whole House Fan
- Heating Type: Central, Fireplace(s)
- Heating Fuel: Central, Fireplace(s)
Utilities
- Sewer: Public Sewer
- Water: Public
- Utility Description: Cable Available, Public, Sewer In & Connected, Internet Available, Natural Gas Connected
Structural Information
- Architectural Style: Contemporary
- Construction: Stucco, Wood
- Basement: Yes
- Foundation: Raised
- Roof: Shingle, Composition
- Stories/Levels: 2
- Square Feet: 2,253
- Sq. Ft. Source: Assessor Auto-Fill
- Year Built: 1978
Additional Structures
- Other Structures: Shed(s), Storage, Guest House, Workshop, Other
Lot Features
- Lot Size (Acres): 0.1842
- Lot Size (Sq. Ft.): 8,024
- Irrigation System: None
- Topography: Level
- Zoning: SFR
- Lot Description: Auto Sprinkler Front, Curb(s)/Gutter(s), Garden, Landscape Back, Landscape Front, Low Maintenance
- Fencing (Description): Back Yard, Wood
Disclosures and Reports
- Special Conditions: None
- APN: 051-037-074-000
Listed by Keller Williams Property Team Turlock
Sold by CA Real Estate Services INC.

Get Pre-Approved Today
Schools
Schools serving 1325 Sherwood Dr
School District:Turlock Unified School District
| Name | Grades | Distance |
|---|---|---|
Julien Elementary School 1924 East Canal Drive, Turlock, CA 95380 | K-6 | 0.6 mi |
Marvin A. Dutcher Middle School 1441 Colorado Avenue, Turlock, CA 95380 | 6-8 | 0.9 mi |
Turlock Junior High School 3951 North Walnut Road, Turlock, CA 95382 | 7-8 | 3.1 mi |
Disclaimer:
School attendance boundaries provided by ATTOM Data Solutions and are for reference only. Contact the school directly to verify enrollment eligibility.
Price & Sales History for 1325 Sherwood Dr
Date
Details
Price
Change
Source
6/18/2026
Sold
$589,000
—
MLS
6/02/2026
Listed
$589,000
—
MLS
Disclaimer: Historical sales information is derived from public records provided by the county offices. Information is not guaranteed and should be independently verified.
1325 Sherwood Drive, Turlock, CA 95380 (MLS# 226069275) is a Single Family property that was sold at $589,000 on June 18, 2026. Want to learn more about 1325 Sherwood Drive? Do you have questions about finding other Single Family real estate for sale in Turlock? You can browse all Turlock real estate or contact a Coldwell Banker agent to request more information.