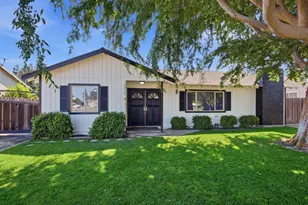
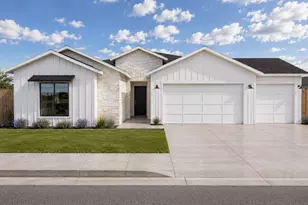
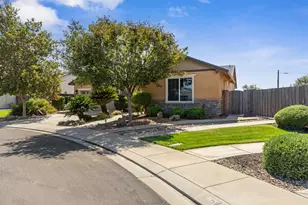
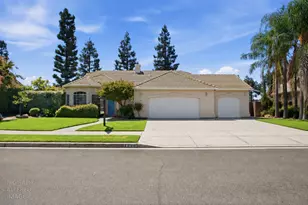
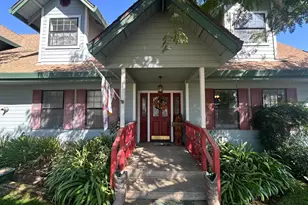
This is a carousel with tiles that activate property listing cards. Use the previous and next buttons to navigate.
1/38
$745,000
This is a carousel with tiles that activate property listing cards. Use the previous and next buttons to navigate.
1/38
Property Description
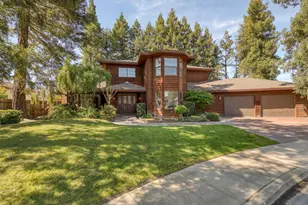
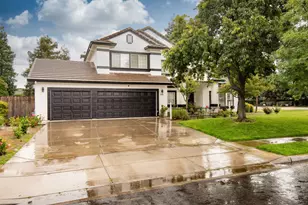
Custom Peacock Estates Home - A Must See! Welcome to this stunning custom home in the desirable Peacock Estates, offering approximately 2,420 square feet of turn-key living. This home features solar, newer windows, newer HVAC, and a newer roof, making it as efficient as it is beautiful. Step outside to your own park-like backyard, complete with a custom pool, lush grass, and total privacy. The long driveway leads to a 2-car garage with convenient drive-through access into the backyard, perfect for storing a boat, toys, or extra vehicles. Inside, the spacious kitchen is a true showstopper, featuring a dining bar, cozy nook, and formal dining area. Newer appliances, granite counters, and abundant built-ins make this kitchen both stylish and functional. The home offers separate family and living areas, each anchored by a cozy fireplace and thoughtful views throughout. The master suite is a private retreat with its own fireplace, an updated bathroom featuring a jetted tub, a walk-in shower, and a generously sized walk-in closet. This is a rare opportunity to own a truly special home in one of the area's most sought-after neighborhoods. Big Lot, Hardwood Floors, Grand Entrance, Special Touches throughout, Don't miss it!
Full Property Details
Full Property Details for 1636 Peacock Dr
General
- Price: $745,000
- Status: Active
- Type: Single Family
- Source: METROLIST_Cali
- MLS ID: 226085628
- Updated: 8/12/2026
- Added to Site: 46 day(s) ago
Interior
- Rooms/Areas: Family Room, Living Room
- Fireplace: Yes
- Number of Fireplaces: 2
- Fireplace(s): Family Room, Primary Bedroom
- Appliances: Built-In Electric Oven, Dishwasher, Disposal, Microwave, Electric Cook Top
- Flooring: Carpet, Tile, Wood
Rooms
Bathrooms
- Total Bathrooms: 3
- Full Bathrooms: 2
- Half Bathrooms: 1
- Bathroom Features: Shower Stall(s), Double Sinks, Granite, Jetted Tub
- Primary Bathroom: Shower Stall(s), Double Sinks, Granite, Jetted Tub
Bedrooms
- Total Bedrooms: 3
Other Rooms
- Kitchen: Pantry Cabinet, Granite Counter, Island, Kitchen/Family Combo
- Dining Room: Breakfast Nook, Formal Room, Dining Bar, Dining/Family Combo
- Laundry: Inside Area
Additional Information
- Pool: Yes
- Pool Description: Built-In
Parking
- Garage: Yes
- Garage Spaces: 2
- Parking: Detached, Drive Thru Garage, Garage Facing Front
Location
- County: Stanislaus
- Cross Streets: Berkeley and Johnson
- Driving Directions: Highway 99 to Monte Vista-East. Right on Berkeley. Left on Peacock. Right Side.
- Direction Faces: North
School Information
- School District: Stanislaus
- Elem School District: Turlock Unified
- Midd School District: Turlock Unified
- High School District: Turlock Unified
Heating & Cooling
- Cooling Type: Ceiling Fan(s), Central
- Heating Type: Central, Fireplace(s)
- Heating Fuel: Central, Fireplace(s)
Utilities
- Sewer: Public Sewer
- Water: Public
- Utility Description: Public, Sewer Connected
Structural Information
- Architectural Style: Contemporary
- Construction: Stucco, Frame
- Basement: Yes
- Foundation: Raised
- Roof: Composition
- Stories/Levels: 2
- Square Feet: 2,420
- Sq. Ft. Source: Assessor Auto-Fill
- Year Built: 1989
Lot Features
- Property View: City
- Lot Size (Acres): 0.1768
- Lot Size (Sq. Ft.): 7,701
- Lot Dimensions: Appro x . 7700sf
- Irrigation System: None
- Topography: Level
- Zoning: RES
- Lot Description: Auto Sprinkler F&R
Disclosures and Reports
- Special Conditions: None
- APN: 073-028-035-000
Listed by Century 21 Select Real Estate
Get Pre-Approved Today
Schools
Schools serving 1636 Peacock Dr
School District:Turlock Unified School District
| Name | Grades | Distance |
|---|---|---|
Dennis G. Earl Elementary School 4091 North Olive Avenue, Turlock, CA 95382 | K-6 | 1.5 mi |
Marvin A. Dutcher Middle School 1441 Colorado Avenue, Turlock, CA 95380 | 6-8 | 0.4 mi |
Turlock Junior High School 3951 North Walnut Road, Turlock, CA 95382 | 7-8 | 2.5 mi |
Disclaimer:
School attendance boundaries provided by ATTOM Data Solutions and are for reference only. Contact the school directly to verify enrollment eligibility.
Price & Sales History for 1636 Peacock Dr
Date
Details
Price
Change
Source
8/12/2026
Price Reduced
$745,000
-2.99%
MLS
7/11/2026
Listed
$768,000
207.2%
MLS
10/14/1999
Sold
$250,000
—
Public Record
Disclaimer: Historical sales information is derived from public records provided by the county offices. Information is not guaranteed and should be independently verified.
Tax History
Tax History for 1636 Peacock Dr
Year
Property Taxes
Change
Tax Assessment
Change
2025
$4,047
2%
$384,229
4%
2023
$3,962
1%
$369,310
2%
2022
$3,911
2%
$362,069
2%
2021
$3,852
1%
$354,971
1%
2020
$3,824
2%
$351,332
2%
2019
$3,758
—
$344,444
2%
2018
$3,754
2%
$337,691
2%
2017
$3,665
7%
$331,070
2%
2016
$3,420
1%
$324,579
2%
2015
$3,391
1%
$319,704
2%
2014
$3,357
-1%
$312,027
—
2013
$3,375
—
$312,027
—
Disclaimer: Historical tax information is derived from public records provided by the county offices. Information is not guaranteed and should be independently verified.
Estimate the Cost
Estimate the Cost for 1636 Peacock Dr
1636 Peacock Drive, Turlock, CA 95382 (MLS# 226085628) is a Single Family property with 3 bedrooms, 2 full bathrooms and 1 partial bathroom. 1636 Peacock Drive is currently listed for $745,000 and was received on July 11, 2026. Want to learn more about 1636 Peacock Drive? Do you have questions about finding other Single Family real estate for sale in Turlock? You can browse all Turlock real estate or contact a Coldwell Banker agent to request more information.