This is a carousel with tiles that activate property listing cards. Use the previous and next buttons to navigate.
1/1
$925,000
This is a carousel with tiles that activate property listing cards. Use the previous and next buttons to navigate.
1/1
Property Description
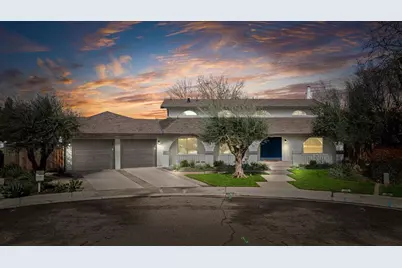
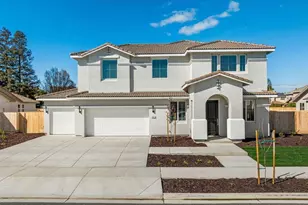
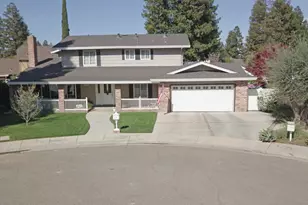
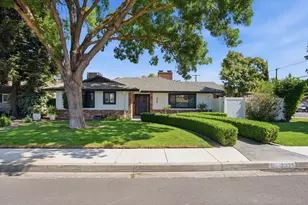
Turlock Custom Beauty!! This stunning Spanish-style home in sought-after Peacock Estates offers approximately 3,000 square feet of luxury. Completely updated living space in a private cul-de-sac location in East Turlock. Recent Upgrades were extensive. Also, recently renovated with a new kitchen featuring a new cooktop and oven, new bathrooms throughout, a new laundry room, and new light fixtures and plumbing fixtures. Custom shutters and lighting add elegant finishing touches throughout. This home offers 4 possible bedrooms and 4 bathrooms, with formal living and dining rooms perfect for entertaining. A separate family room opens to the spacious kitchen, while a charming breakfast nook provides space for casual meals. The downstairs primary suite is a true retreat, featuring vaulted ceilings, dual closets, and a personal fireplace. Junior Suite upstairs with a Private Bathroom with 2 other Bedrooms, a Full bathroom. Outdoor Living Paradise! Step outside to discover your private oasis. The gorgeous covered patio features an outdoor kitchen and firepit, perfect for year-round entertaining. Beautifully landscaped front and back yards complement the large built-in gated swimming pool, creating a resort-style retreat. This home combines elegant entertaining spaces with exceptional outdoor living in one of Turlock's most desirable neighborhoods. The thoughtful updates and versatile floor plan make it perfect for modern family living and gracious entertaining. Parking is effortless with an oversized 2-car garage. The property also includes convenient alley access. A Must See!
Full Property Details
Full Property Details for 1730 Sylvia Ct
General
- Sold For: $925,000
- Status: Closed
- Type: Single Family
- Source: METROLIST_Cali
- MLS ID: 226013271
- Added to Site: 150 day(s) ago
Interior
- Rooms/Areas: Master Bathroom, Baths Other, Master Bedroom, Dining Room, Family Room, Game Room, Studio, Kitchen, Laundry, Living Room
- Interior Features: Cathedral Ceiling, Formal Entry
- Fireplace: Yes
- Number of Fireplaces: 2
- Fireplace(s): Living Room, Master Bedroom, Raised Hearth, Family Room, Gas Piped
- Appliances: Built-In Electric Oven, Built-In Electric Range, Hood Over Range, Dishwasher, Disposal, Microwave, Electric Cook Top, Tankless Water Heater, Wine Refrigerator
- Flooring: Carpet, Tile, Wood
Rooms
Bathrooms
- Total Bathrooms: 4
- Full Bathrooms: 4
- Bathroom Features: Shower Stall(s), Double Sinks, Tile, Tub
- Primary Bathroom: Shower Stall(s), Double Sinks, Tile, Tub
Bedrooms
- Total Bedrooms: 4
- Primary Bedroom: Balcony, Walk-In Closet
Other Rooms
- Kitchen: Pantry Closet, Granite Counter, Stone Counter, Kitchen/Family Combo
- Dining Room: Breakfast Nook, Formal Room, Dining Bar, Dining/Family Combo, Space in Kitchen
- Laundry: Electric, Inside Room
Additional Information
- Pool: Yes
- Pool Description: Built-In, Pool Sweep, Fenced
Exterior
- Exterior Features: Balcony, Kitchen, Built-In Barbeque, Fire Pit
Parking
- Garage: Yes
- Garage Spaces: 2
- Parking: Attached, RV Possible, Garage Door Opener, Garage Facing Front
Location
- County: Stanislaus
- Subdivision: Peacock Ranch
- Cross Streets: Simon Drive
- Driving Directions: From Hwy 99. Take Fulkerth East, which turns into to Hawkeye. Left on Johnson. Left on Simon. Right on Sylvia.
- Direction Faces: Southeast
School Information
- School District: Stanislaus
Heating & Cooling
- Cooling Type: Ceiling Fan(s), Central
- Heating Type: Central, Radiant, Fireplace(s)
- Heating Fuel: Central, Radiant, Fireplace(s)
Utilities
- Sewer: Public Sewer
- Water: Public
- Utility Description: Public, Electric, Sewer In & Connected, Natural Gas Connected
Structural Information
- Architectural Style: Two Story Mediterranean
- Construction: Stucco, Frame
- Basement: Yes
- Foundation: Raised, Slab
- Roof: Composition
- Windows: Dual Pane Full
- Stories/Levels: 2
- Square Feet: 3,000
- Sq. Ft. Source: Owner
- Year Built: 1977
Additional Structures
- Other Structures: Gazebo, Shed(s), Storage
Lot Features
- Property View: Panoramic
- Lot Size (Acres): 0.2723
- Lot Size (Sq. Ft.): 11,861
- Lot Dimensions: Cul-De-Sac
- Irrigation System: None
- Topography: Level
- Zoning: Residential
- Lot Description: Auto Sprinkler F&R, Cul-De-Sac, Shape Irregular, Street Lights, Landscape Back, Landscape Front
- Fencing (Description): Fenced
Disclosures and Reports
- Special Conditions: None
- APN: 073-021-022-000
Listed and Sold by Century 21 Select Real Estate

Get Pre-Approved Today
Schools
Schools serving 1730 Sylvia Ct
School District:Turlock Unified School District
| Name | Grades | Distance |
|---|---|---|
Dennis G. Earl Elementary School 4091 North Olive Avenue, Turlock, CA 95382 | K-6 | 1.7 mi |
Marvin A. Dutcher Middle School 1441 Colorado Avenue, Turlock, CA 95380 | 6-8 | 0.5 mi |
Turlock Junior High School 3951 North Walnut Road, Turlock, CA 95382 | 7-8 | 2.7 mi |
Disclaimer:
School attendance boundaries provided by ATTOM Data Solutions and are for reference only. Contact the school directly to verify enrollment eligibility.
Price & Sales History for 1730 Sylvia Ct
Date
Details
Price
Change
Source
6/10/2026
Sold
$925,000
-2.62%
MLS
5/02/2026
Price Reduced
$949,900
-2.06%
MLS
3/20/2026
Price Reduced
$969,900
-2.02%
MLS
2/09/2026
Listed
$989,900
—
MLS
Disclaimer: Historical sales information is derived from public records provided by the county offices. Information is not guaranteed and should be independently verified.
1730 Sylvia Court, Turlock, CA 95382 (MLS# 226013271) is a Single Family property that was sold at $925,000 on June 10, 2026. Want to learn more about 1730 Sylvia Court? Do you have questions about finding other Single Family real estate for sale in Turlock? You can browse all Turlock real estate or contact a Coldwell Banker agent to request more information.