This is a carousel with tiles that activate property listing cards. Use the previous and next buttons to navigate.
1/1
$930,000
This is a carousel with tiles that activate property listing cards. Use the previous and next buttons to navigate.
1/1
Property Description
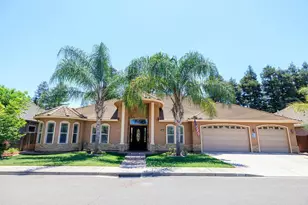
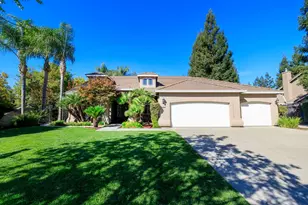
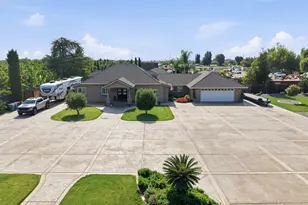
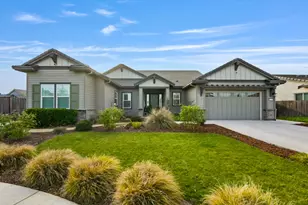
Bedroom count differs from county records, buyer to verify. Experience refined luxury in this exceptional former Brighton Coulson model home, thoughtfully designed with premium upgrades and a highly desirable floor plan featuring a private separate next generation/in-law quarters. A charming covered front porch, enhanced by elegant wrought-iron fencing and a gated entry, welcomes you into a stunning open-concept great room. Soaring coffered ceilings, custom built-in cabinetry, and a dramatic floor-to-ceiling stone fireplace create an impressive yet inviting living space. Expansive sliding glass doors seamlessly connect the indoors to the covered California Room, complete with its own gas fireplace, overlooking the beautifully landscaped backyard for effortless indoor-outdoor living. The gourmet chef's kitchen is appointed with an oversized quartz island with prep sink, premium Thermador stainless steel appliances including a 5-burner gas cooktop with designer hood, double ovens, built-in microwave, and dishwasher. Additional luxury features include quartz countertops, an instant hot water dispenser, reverse osmosis water filtration system, a spacious walk-in pantry, and abundant custom cabinetry. Adjacent to the kitchen is a generous casual dining area with built-in cabinetry and sliding glass doors to the patio, complemented by an elegant formal dining room perfect for entertaining. The grand primary suite serves as a private retreat with direct access to the patio and a lavish spa-inspired suite featuring dual vanities, a dedicated makeup station with marble countertops, a deep soaking tub, an oversized walk-in shower beautifully finished in quartz tile, and a spacious walk-in closet. Throughout the home, you'll find exceptional craftsmanship, designer finishes, and thoughtful details that elevate every space. This remarkable residence combines timeless elegance, luxurious comfort, and sophisticated designan extraordinary opportunity that must be experienced in person.
Full Property Details
Full Property Details for 2791 E Tuolumne Rd
General
- Sold For: $930,000
- Status: Closed
- Type: Single Family
- Source: METROLIST_Cali
- MLS ID: 226085930
- Added to Site: 48 day(s) ago
Interior
- Rooms/Areas: Primary Bedroom, Dining Room, Family Room, Great Room, Guest Quarters, Laundry, Other, Living Room
- Interior Features: Open Beam Ceiling
- Fireplace: Yes
- Number of Fireplaces: 2
- Fireplace(s): Living Room, Outside
- Appliances: Gas Cook Top, Hood Over Range, Compactor, Dishwasher, Disposal, Microwave, Double Oven, Plumbed For Ice Maker, Tankless Water Heater, Other
- Flooring: Carpet, Tile, Wood
Rooms
Bathrooms
- Total Bathrooms: 4
- Full Bathrooms: 3
- Half Bathrooms: 1
Bedrooms
- Total Bedrooms: 4
Other Rooms
- Kitchen: Breakfast Room, Pantry Closet, Quartz Counter, Slab Counter, Island w/Sink
- Dining Room: Formal Room, Formal Area
- Laundry: Cabinets, Sink, Electric, Gas Hook-Up, Inside Room
Parking
- Garage: Yes
- Garage Spaces: 2
- Parking: Side-by-Side, Garage Door Opener, Garage Facing Front
Location
- County: Stanislaus
- Cross Streets: N Quincy Rd
- Driving Directions: Follow GPS
School Information
- School District: Stanislaus
Heating & Cooling
- Cooling Type: Ceiling Fan(s), Central
- Heating Type: Central
- Heating Fuel: Central
Utilities
- Sewer: Sewer in Street, Public Sewer
- Water: Public
- Utility Description: Cable Available, Public, Sewer Connected, Electric, Sewer In & Connected, Internet Available, Natural Gas Available
Structural Information
- Architectural Style: Ranch
- Construction: Frame
- Basement: Yes
- Foundation: Slab
- Roof: Tile
- Windows: Dual Pane Full, Low E Glass Full, Window Coverings, Window Screens
- Stories/Levels: 1
- Square Feet: 3,241
- Sq. Ft. Source: Assessor Auto-Fill
- Year Built: 2019
Lot Features
- Property View: Park
- Lot Size (Acres): 0.2313
- Lot Size (Sq. Ft.): 10,075
- Lot Dimensions: Turlock Unified
- Irrigation System: Public District
- Zoning: Residential
- Lot Description: Corner, Curb(s)/Gutter(s), Street Lights, Landscape Back, Landscape Front
- Fencing (Description): Back Yard, Metal, Entry Gate, Wood, Front Yard
Disclosures and Reports
- Special Conditions: None
- APN: 073-052-025-000
Listed by Allison James Estates & Homes
Sold by HomeSmart PV & Associates

Get Pre-Approved Today
Schools
Schools serving 2791 E Tuolumne Rd
School District:Denair Unified School District
| Name | Grades | Distance |
|---|---|---|
Denair Elementary Charter Academy 3773 Madera Avenue, Denair, CA 95316 | K-5 | 1.2 mi |
Denair Middle School 3701 Lester Road, Denair, CA 95316 | 6-8 | 1 mi |
Denair High School 3431 Lester Road, Denair, CA 95316 | 9-12 | 0.9 mi |
Disclaimer:
School attendance boundaries provided by ATTOM Data Solutions and are for reference only. Contact the school directly to verify enrollment eligibility.
Price & Sales History for 2791 E Tuolumne Rd
Date
Details
Price
Change
Source
8/10/2026
Sold
$930,000
0.54%
MLS
7/15/2026
Listed
$925,000
—
MLS
Disclaimer: Historical sales information is derived from public records provided by the county offices. Information is not guaranteed and should be independently verified.
2791 E Tuolumne Road, Turlock, CA 95382 (MLS# 226085930) is a Single Family property that was sold at $930,000 on August 10, 2026. Want to learn more about 2791 E Tuolumne Road? Do you have questions about finding other Single Family real estate for sale in Turlock? You can browse all Turlock real estate or contact a Coldwell Banker agent to request more information.