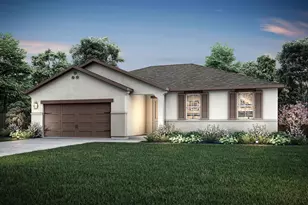
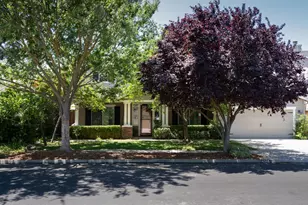
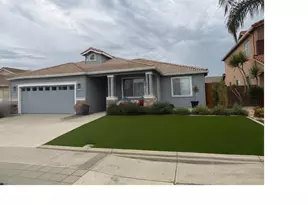
Full Property Details for 420 Vintage Dr
General
- Sold For: $650,000
- Status: Closed
- Type: Single Family
- Source: METROLIST_Cali
- MLS ID: 226103006
- Added to Site: 54 day(s) ago
Interior
- Rooms/Areas: Primary Bathroom, Primary Bedroom, Den, Office, Family Room, Kitchen, Laundry, Library, Living Room
- Fireplace: Yes
- Number of Fireplaces: 1
- Fireplace(s): Family Room
- Appliances: Free Standing Gas Range, Hood Over Range, Dishwasher, Disposal, Microwave
- Flooring: Carpet, Laminate, Wood
Rooms
- Total Bathrooms: 3
- Full Bathrooms: 2
- Half Bathrooms: 1
- Bathroom Features: Shower Stall(s), Double Sinks, Granite, Tile, Tub, Walk-In Closet 2+, Window
- Primary Bathroom: Shower Stall(s), Double Sinks, Granite, Tile, Tub, Walk-In Closet 2+, Window
- Kitchen: Breakfast Area, Kitchen/Family Combo
- Dining Room: Breakfast Nook, Formal Room, Dining Bar, Space in Kitchen, Formal Area
- Laundry: Cabinets, Sink, Hookups Only, Inside Room
Additional Information
- Pool: Yes
- Pool Description: Built-In, See Remarks
Exterior
- Exterior Features: Built-In Barbeque
Parking
- Garage: Yes
- Garage Spaces: 3
- Parking: Tandem Garage, Garage Door Opener, Garage Facing Front
Location
- County: Stanislaus
- Subdivision: Ferreira Ranch
- Cross Streets: Sandy Way
- Driving Directions: From Hwy. 99 take Taylor Road Exit and travel east to Geer Road. Turn right, another right on Memory Ln (turns into Sandy Way). From Sandy Way turn right on to Vintage Drive to property.
- Direction Faces: West
School Information
- School District: Stanislaus
Heating & Cooling
- Cooling Type: Ceiling Fan(s), Central
- Heating Type: Central, Fireplace(s)
- Heating Fuel: Central, Fireplace(s)
Utilities
- Sewer: Public Sewer
- Water: Public
- Utility Description: Cable Available, Public, Sewer In & Connected, Natural Gas Connected
Structural Information
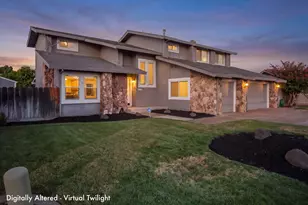
- Architectural Style: Two Story Traditional
- Construction: Brick, Stucco, Wood
- Basement: Yes
- Foundation: Slab
- Roof: Composition
- Windows: Dual Pane Full, Window Coverings, Window Screens
- Stories/Levels: 2
- Square Feet: 2,232
- Sq. Ft. Source: Assessor Auto-Fill
- Year Built: 2000
Additional Structures
- Other Structures: Gazebo, Storage
Lot Features
- Property View: City, Park
- Lot Size (Acres): 0.1483
- Lot Size (Sq. Ft.): 6,460
- Lot Dimensions: 65' x 112'
- Irrigation System: Public District
- Topography: Level
- Zoning: Residential
- Lot Description: Auto Sprinkler F&R, Shape Regular, Street Lights, Landscape Back, Landscape Front
- Fencing (Description): Back Yard
Disclosures and Reports
- Special Conditions: None
- APN: 071-060-006-000
Listed by Century 21 Select Real Estate
Sold by HomeSmart PV & Associates