This is a carousel with tiles that activate property listing cards. Use the previous and next buttons to navigate.
1/1
$700,000
This is a carousel with tiles that activate property listing cards. Use the previous and next buttons to navigate.
1/1
Property Description
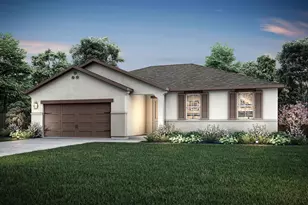
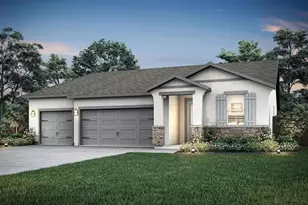
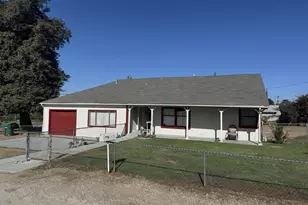

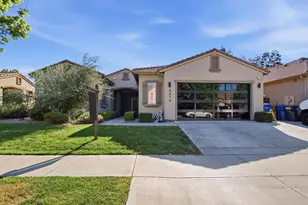
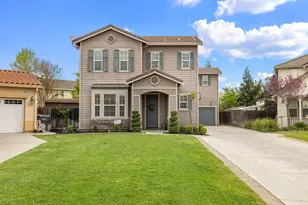
Northeast Turlock Showstopper, Entertainer's Dream!! This beautiful NE Turlock home isn't just move-in ready! From the moment you arrive, you'll recognize this as an entertainer's dream where thoughtful design, upgraded finishes, and stunning outdoor spaces come together in perfect harmony. Step inside to discover an open floor plan enhanced by elevated ceilings that create an immediate sense of space and light. The heart of the home is the exceptional kitchen, anchored by an oversized solid-surface island that serves as both workspace and gathering spot. Custom pullouts in the cabinets maximize storage and accessibility, while stainless appliances and a generous pantry closet ensure you have everything needed for serious cooking and effortless entertaining. Just off the entry, the fourth bedroom and adjacent full bathroom create a perfect guest suite or home office, which creates professional separation from the main living areas. The master bedroom is a private sanctuary with direct patio access, allowing you to step outside for morning coffee or evening relaxation. The expansive master ensuite pampers with a luxurious soaking tub, walk-in shower, and large closet that provides abundant storage. Practical luxury continues in the indoor laundry room, upgraded with quality cabinetry and a deep soaking sink that transforms chores into a more pleasant experience. A water softener system and a reverse osmosis system deliver pure drinking water, while the tankless hot water heater provides endless hot water with energy efficiency. The beautifully finished 3-car garage offers generous parking and storage. Outside, your private sanctuary awaits. The meticulously planned landscape is a masterpiece of tasteful design, featuring raised garden beds for growing your own vegetables and herbs, a soothing water fountain, and a charming birdbath surrounded by a pebble walking path. Cut flower gardens provide seasonal beauty and fresh blooms, while the large incorporated patio creates the perfect outdoor room for dining, entertaining, or simply enjoying the California weather. This northeast Turlock gem offers the complete package upgrades throughout, indoor-outdoor living at its finest, and the kind of attention to detail that turns a house into a true showstopper.
Full Property Details
Full Property Details for 4692 Prairie Falcon Way
General
- Sold For: $700,000
- Status: Closed
- Type: Single Family
- Source: METROLIST_Cali
- MLS ID: 226038588
- Added to Site: 80 day(s) ago
Interior
- Rooms/Areas: Master Bathroom, Master Bedroom, Great Room, Laundry
- Appliances: Built-In Electric Oven, Gas Cook Top, Dishwasher, Disposal, Microwave
- Flooring: Carpet, Tile
Rooms
Bathrooms
- Total Bathrooms: 3
- Full Bathrooms: 3
- Bathroom Features: Shower Stall(s), Double Sinks, Granite, Tub, Walk-In Closet
- Primary Bathroom: Shower Stall(s), Double Sinks, Granite, Tub, Walk-In Closet
Bedrooms
- Total Bedrooms: 4
- Primary Bedroom: Outside Access, Sitting Area
Other Rooms
- Kitchen: Pantry Closet, Granite Counter, Island, Kitchen/Family Combo
- Dining Room: Breakfast Nook, Dining Bar, Formal Area
- Laundry: Cabinets, Sink, Inside Room
Parking
- Garage: Yes
- Garage Spaces: 3
- Parking: Attached, Garage Door Opener, Garage Facing Front
Location
- County: Stanislaus
- Cross Streets: Merlin Dr
- Driving Directions: On the Corner of Merlin and Prairie Falcon.
- Direction Faces: West
School Information
- School District: Stanislaus
Heating & Cooling
- Cooling Type: Ceiling Fan(s), Central
- Heating Type: Central, Natural Gas
- Heating Fuel: Central, Natural Gas
Utilities
- Sewer: Sewer in Street
- Water: Public
- Utility Description: Public
Structural Information
- Architectural Style: One Story Contemporary
- Construction: Frame, Wood
- Basement: Yes
- Foundation: Concrete
- Roof: Tile
- Windows: Dual Pane Full
- Stories/Levels: 1
- Square Feet: 2,471
- Sq. Ft. Source: Assessor Auto-Fill
- Year Built: 2011
Additional Structures
- Other Structures: Shed(s), Storage
Lot Features
- Property View: City
- Lot Size (Acres): 0.2199
- Lot Size (Sq. Ft.): 9,579
- Lot Dimensions: Appro x 9578sf
- Irrigation System: None
- Topography: Level
- Zoning: RES
- Lot Description: Auto Sprinkler F&R, Garden, Grass Artificial, Low Maintenance
- Fencing (Description): Back Yard
Disclosures and Reports
- Special Conditions: None
- APN: 073-049-036-000
Listed and Sold by Century 21 Select Real Estate

Get Pre-Approved Today
Schools
Schools serving 4692 Prairie Falcon Way
School District:Denair Unified School District
| Name | Grades | Distance |
|---|---|---|
Denair Elementary Charter Academy 3773 Madera Avenue, Denair, CA 95316 | K-5 | 1.6 mi |
Denair Middle School 3701 Lester Road, Denair, CA 95316 | 6-8 | 1.5 mi |
Denair High School 3431 Lester Road, Denair, CA 95316 | 9-12 | 1.5 mi |
Disclaimer:
School attendance boundaries provided by ATTOM Data Solutions and are for reference only. Contact the school directly to verify enrollment eligibility.
Price & Sales History for 4692 Prairie Falcon Way
Date
Details
Price
Change
Source
6/25/2026
Sold
$700,000
-9.08%
MLS
4/22/2026
Listed
$769,900
—
MLS
Disclaimer: Historical sales information is derived from public records provided by the county offices. Information is not guaranteed and should be independently verified.
4692 Prairie Falcon Way, Turlock, CA 95382 (MLS# 226038588) is a Single Family property that was sold at $700,000 on June 25, 2026. Want to learn more about 4692 Prairie Falcon Way? Do you have questions about finding other Single Family real estate for sale in Turlock? You can browse all Turlock real estate or contact a Coldwell Banker agent to request more information.