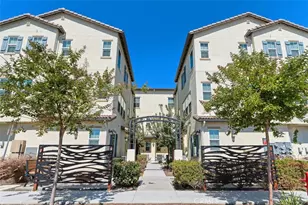
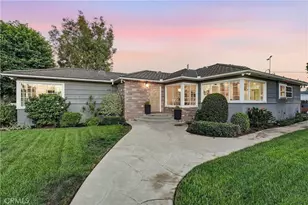
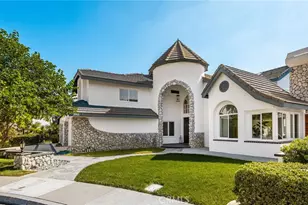
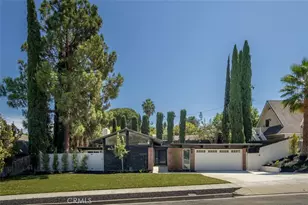
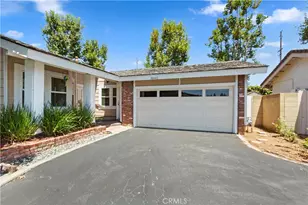
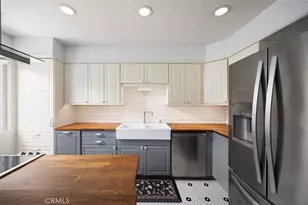
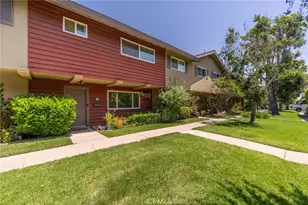
This is a carousel with tiles that activate property listing cards. Use the previous and next buttons to navigate.
1/1
$665,000
This is a carousel with tiles that activate property listing cards. Use the previous and next buttons to navigate.
1/1
Property Description
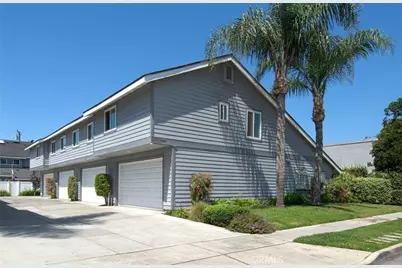
Great location off Newport Ave./San Juan, close to the 5, 55, Strip Mall and much more. Opportunity knocks with this two-story end-unit home with attached two car garage. This home features two primary suites, vaulted ceilings, fenced patio area and downstairs half bathroom. Conveniently located near shopping, restaurants, and freeways with high walk score! Assessor shows this property as an attached single-family home. Tenant's lease expires in August and is willing to renew the lease or move out.
Full Property Details
Full Property Details for 1042 Walnut St #D
General
- Sold For: $665,000
- HOA FEE: $400/month
- Status: Closed
- Type: Condo
- Source: MRMLS
- MLS ID: OC26137945
- Added to Site: 114 day(s) ago
Interior
- Rooms/Areas: All Bedrooms Up, Kitchen, Family Room
- Fireplace(s): None
- Eating Areas: Breakfast Nook
- Appliances: Disposal, Gas Range, Dishwasher
- Flooring: Carpet
Rooms
Bathrooms
- Total Bathrooms: 3
- Full Bathrooms: 2
- Half Bathrooms: 1
Bedrooms
- Total Bedrooms: 2
Other Rooms
- Laundry: In Garage
Additional Information
- Shared Amenities: Spa/Hot Tub
- Pool Description: None
- Spa Description: Association, Community
Exterior
- Deck/Patio: Front Porch, Patio
Parking
- Garage: Yes
- Garage Spaces: 2
- Parking: Garage, Garage (Single Door)
Location
- County: Orange
- Subdivision: Other (OTHR)
- Driving Directions: 5 Freeway to Newport Ave. (Off of the 5 going south you’re going to head north or left then turn right on Walnut Street park right after the strip center. The walkway to the front door is before the garages. Do not go to Walnut Ave. it's on Walnut St
School Information
- School District: Tustin Unified
- High School: TUSTIN
Community
- Community Features: Gutters, Curbs, Street Lights, Sidewalks, Suburban
- Assoc. Name: Flamingo Place
Heating & Cooling
- Cooling Type: Central Air
- Heating Type: Central
Utilities
- Sewer: Public Sewer
- Water: Public
Structural Information
- Structure Type: Condominium
- Common Walls: 1 Common Wall
- Entry Location: 1
- Stories/Levels: Two
- Stories Description: Two
- Square Feet: 1,132
- Sq. Ft. Source: Assessor
- Year Built: 1984
- Year Built Source: Assessor
Lot Features
- Property View: None
- Lot Size (Acres): 0.0346
- Lot Size Source: Assessor
- Lot Description: Zero Lot Line, Yard
- Fencing (Description): Vinyl
Financial Considerations
- Price Per Sq. Ft.: $587.46
- Association Fee: $400
- Assoc Fee Freq.: Monthly
Disclosures and Reports
- Special Conditions: Standard
Listed by Kristi Smith Realty, Kristi Smith
Sold by Century Financial Group, Corp., Alex Dara

Get Pre-Approved Today
Schools
Schools serving 1042 Walnut St #D
School District:Tustin Unified School District
| Name | Grades | Distance |
|---|---|---|
Barbara Benson Elementary School 12712 Elizabeth Way, Tustin, CA 92780 | K-5 | 1.2 mi |
C. E. Utt Middle School 13601 Browning Avenue, Tustin, CA 92780 | 6-8 | 0.9 mi |
Tustin High School 1171 El Camino Real, Tustin, CA 92780 | 9-12 | 0.2 mi |
Disclaimer:
School attendance boundaries provided by ATTOM Data Solutions and are for reference only. Contact the school directly to verify enrollment eligibility.
Price & Sales History for 1042 Walnut St #D
Date
Details
Price
Change
Source
9/03/2026
Sold
$665,000
—
MLS
6/24/2026
Listed
$665,000
—
MLS
Disclaimer: Historical sales information is derived from public records provided by the county offices. Information is not guaranteed and should be independently verified.
1042 Walnut Street #D, Tustin, CA 92780 (MLS# OC26137945) is a Condo property that was sold at $665,000 on September 03, 2026. Want to learn more about 1042 Walnut Street #D? Do you have questions about finding other Condo real estate for sale in Tustin Ranch? You can browse all Tustin Ranch real estate or contact a Coldwell Banker agent to request more information.