This is a carousel with tiles that activate property listing cards. Use the previous and next buttons to navigate.
1/1
$890,000
This is a carousel with tiles that activate property listing cards. Use the previous and next buttons to navigate.
1/1
Property Description
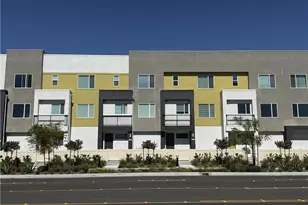
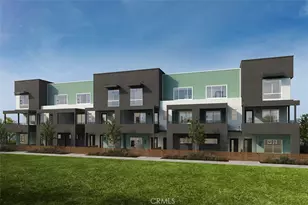
Welcome to Vintage at Old Town Tustin,where you get both newer construction & the character & charm of one of Orange County's most sought-after neighborhoods.This beautifully upgraded tri-level townhome offers an ideal combination of upgrades,comfort,& location,just a short walk to Historic Old Town restaurants,coffee shops,boutiques,parks,weekly farmers market,& year-round community events.Filled w/ natural light,this inviting home features 3 spacious bedrooms,2.5 bathrooms,soaring 9-foot ceilings,recessed lighting throughout,& an open floor plan.
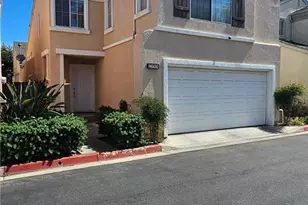
The entry level offers direct access to the oversized two-car garage w/abundant built-in storage,a newer roll-up garage door,& an exceptionally large coat/storage closet that's hard to find in today's homes.
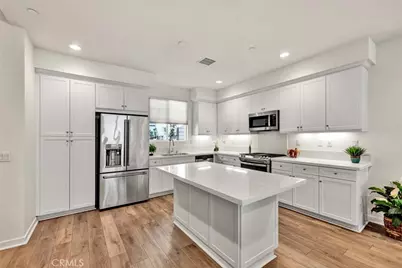
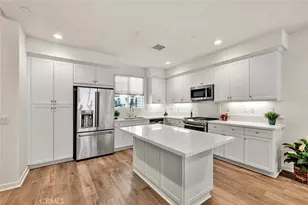
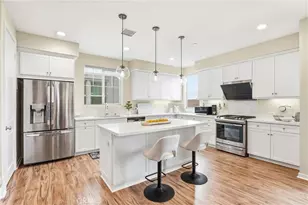
The kitchen is truly the centerpiece of the home featuring quartz countertops,huge center island w/ seating for 3 or 4 abundant White Shaker style cabinetry,custom-built butler's pantry with additional cabinets/drawers,large walk-in pantry,stainless undermount sink,stainless steel Café refrigerator, GE five-burner range,matching S/S microwave,& recessed lighting.
The kitchen opens seamlessly into the spacious dining & living areas,highlighted by beautiful vinyl plank flooring,custom Hunter Douglas window coverings,& a large vinyl sliding door leading to a generous covered balcony w/ recessed lighting and durable outdoor flooring. It's the perfect extension of the living space for outdoor dining or relaxing.
Upstairs,the primary suite provides a comfortable retreat w/ recessed lighting,an oversized custom walk-in closet w/ built-in organizers,& a beautifully upgraded bathroom featuring dual sinks,generous vanity storage,vinyl plank flooring & an oversized glass-enclosed walk-in shower w/ a built-in bench, dual shower heads,one being a convenient handheld wand.
Other notable upgrades include Hunter Douglas window shades throughout, whole-house recessed lighting, a tankless water heater, smart garage door opener,& dedicated Ethernet and coaxial wiring w/ wireless networking capability.
Residents of Vintage at Old Town Tustin enjoy resort-style amenities including a sparkling pool,spa,clubhouse,& neighborhood park,all while being just minutes from The District,Metrolink,Amtrak, & John Wayne Airport . FHA approved.
If you've been looking for a home that combines newer construction,quality upgrades,low-maintenance lifestyle,& one of the best walkable locations in OC,this one is a prime candidate. A Gem!
Full Property Details
Full Property Details for 1104 Edgeton Ct.
General
- Sold For: $890,000
- HOA FEE: $330/month
- Status: Closed
- Type: Condo
- Source: MRMLS
- MLS ID: PW26164261
- Added to Site: 53 day(s) ago
Interior
- Rooms/Areas: Walk-In Closet, Primary Bedroom, Living Room, Primary Bathroom
- Interior Features: Quartz Counters, Built-in Features, Pantry, Open Floorplan
- Fireplace(s): None
- Eating Areas: Dining Room, In Kitchen
- Appliances: Microwave, Tankless Water Heater, Gas Range, Dishwasher
Rooms
Bathrooms
- Total Bathrooms: 3
- Full Bathrooms: 2
- Half Bathrooms: 1
Bedrooms
- Total Bedrooms: 3
Other Rooms
- Laundry: Inside, In Closet, Upper Level, Stackable
Additional Information
- Shared Amenities: Playground, Pool, Spa/Hot Tub, Picnic Area
- Pool Description: Association
- Spa Description: Association
Exterior
- Deck/Patio: Covered
Parking
- Garage: Yes
- Garage Spaces: 2
- Parking: Garage
Location
- County: Orange
- Subdivision: Tustin Townhomes I (TT1)
- Driving Directions: Vintage Way and B Street
School Information
- School District: Tustin Unified
Community
- Community Features: Gutters, Curbs, Biking, Sidewalks, Suburban
- Assoc. Name: Vintage at Old Town
Heating & Cooling
- Cooling Type: Central Air
- Heating Type: Central
Utilities
- Sewer: Public Sewer
- Water: Public
Structural Information
- Structure Type: Condominium
- Common Walls: 2 Common Walls (or More)
- Windows: Double-Pane Windows
- Entry Location: 1
- Stories/Levels: Three Or More
- Stories Description: Three Or More
- Square Feet: 1,434
- Sq. Ft. Source: Assessor
- Year Built: 2020
- Year Built Source: Builder
- Property Condition: Turnkey
Lot Features
- Property View: Neighborhood
- Lot Size (Acres): 2.4795
- Lot Size Source: Assessor
Financial Considerations
- Price Per Sq. Ft.: $620.64
- Association Fee: $330
- Assoc Fee Freq.: Monthly
Disclosures and Reports
- Special Conditions: Standard
Listed by NextHome Pacific Estates, Ron Arnold and NextHome Pacific Estates, Susan Arnold
Sold by Gold Team Realty, Mohammad Ashraf

Get Pre-Approved Today
Schools
Schools serving 1104 Edgeton Ct.
School District:Tustin Unified School District
| Name | Grades | Distance |
|---|---|---|
Helen Estock Elementary School 14741 South B Street, Tustin, CA 92780 | K-5 | 0.1 mi |
Columbus Tustin Middle School 17952 Beneta Way, Tustin, CA 92780 | 6-8 | 0.9 mi |
Tustin High School 1171 El Camino Real, Tustin, CA 92780 | 9-12 | 0.5 mi |
Disclaimer:
School attendance boundaries provided by ATTOM Data Solutions and are for reference only. Contact the school directly to verify enrollment eligibility.
Price & Sales History for 1104 Edgeton Ct.
Date
Details
Price
Change
Source
9/14/2026
Sold
$890,000
-1%
MLS
8/19/2026
Price Reduced
$899,000
-1.43%
MLS
7/28/2026
Listed
$912,000
—
MLS
Disclaimer: Historical sales information is derived from public records provided by the county offices. Information is not guaranteed and should be independently verified.
1104 Edgeton Court, Tustin, CA 92780 (MLS# PW26164261) is a Condo property that was sold at $890,000 on September 14, 2026. Want to learn more about 1104 Edgeton Court? Do you have questions about finding other Condo real estate for sale in Tustin Ranch? You can browse all Tustin Ranch real estate or contact a Coldwell Banker agent to request more information.