This is a carousel with tiles that activate property listing cards. Use the previous and next buttons to navigate.
1/1
$2,400,000
This is a carousel with tiles that activate property listing cards. Use the previous and next buttons to navigate.
1/1
Property Description
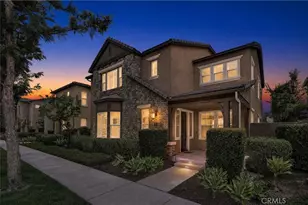
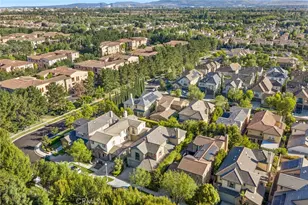
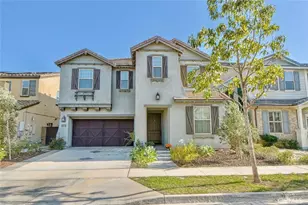
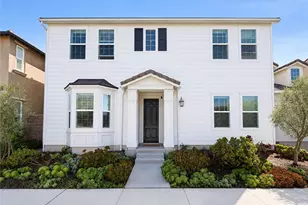
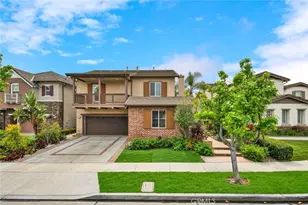
Welcome to this beautifully upgraded residence in the highly sought-after Greenwood community of Tustin Legacy, where modern luxury meets exceptional convenience in the heart of Orange County. Ideally situated in one of the area's most desirable neighborhoods, this home offers a walkable lifestyle with easy access to premier shopping and dining at The District, major freeways, John Wayne Airport, top employment centers, and Southern California's renowned beaches.
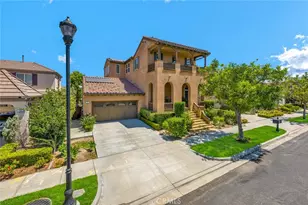
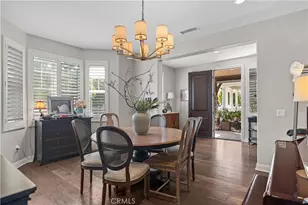
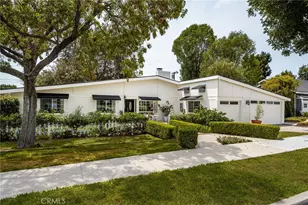
This stunning Plan 3 Cottage elevation showcases thoughtful designer upgrades throughout. The gourmet kitchen features premium KitchenAid stainless steel appliances, elegant MB Galaxy White granite countertops, custom backsplash, white Thermofoil shaker cabinetry with a contrasting espresso-finished island, recessed lighting, and abundant workspace-perfect for everyday living and entertaining. The spacious primary suite offers upgraded countertops in the luxurious bathroom, while White Honed Travertine flooring in select areas and upgraded carpeting add warmth and sophistication throughout the home.
Designed with both comfort and entertaining in mind, the home also features a home theater package in the Great Room and Bonus Room, panoramic Legacy sliding doors that seamlessly blend indoor and outdoor living, plantation shutters on privacy windows, and numerous quality finishes throughout.
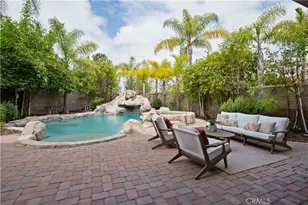
Residents of Greenwood enjoy access to an impressive collection of resort-style amenities centered around Ron Foell Park and The Legacy Club. Community features include a resort-style pool and spa, interactive water play area, clubhouse with catering kitchen, covered outdoor gathering spaces, fire pits, barbecue areas, picnic pavilions, expansive green spaces, walking trails, full-size basketball court, bocce ball courts, playgrounds, and private restrooms and showers.
Combining an exceptional location, designer upgrades, and outstanding community amenities, this home offers an incredible opportunity to experience the very best of Orange County living.
Full Property Details
Full Property Details for 119 Patton
General
- Sold For: $2,400,000
- HOA FEE: $320/month
- Status: Closed
- Type: Single Family
- Source: MRMLS
- MLS ID: OC26148097
- Added to Site: 94 day(s) ago
Interior
- Rooms/Areas: Jack & Jill, Walk-In Closet, Primary Bedroom, Walk-In Pantry, Attic, See Remarks, Great Room, Main Floor Bedroom, Family Room, Primary Suite
- Interior Features: Crown Molding, Wired for Data, Balcony, High Ceilings, Pantry, Recessed Lighting, Open Floorplan, Storage, Stone Counters, Wired for Sound, Granite Counters
- Fireplace(s): None
- Eating Areas: See Remarks
- Appliances: Gas Water Heater, Tankless Water Heater, Double Oven, Convection Oven, ENERGY STAR Qualified Appliances, Self Cleaning Oven, Refrigerator, 6 Burner Stove, Dishwasher, Hot Water Circulator, Microwave
- Flooring: See Remarks
Rooms
Bathrooms
- Total Bathrooms: 5
- Full Bathrooms: 4
- Half Bathrooms: 1
Bedrooms
- Total Bedrooms: 5
Other Rooms
- Laundry: Gas Dryer Hookup, Individual Room, Washer Hookup
Additional Information
- Shared Amenities: Playground, Pool, Dog Park, Barbecue, Spa/Hot Tub, Picnic Area
- Pool Description: Association
Exterior
- Deck/Patio: Covered
Parking
- Garage: Yes
- Garage Spaces: 2
- Parking: No Driveway, Garage (Single Door), Garage Faces Rear, Garage (Two Doors)
Location
- County: Orange
- Subdivision: Other (OTHR)
- Driving Directions: left on jamboree rd, left onto birch st, right onto von karmon ave, right onto moffett dr, right onto downs rd, left onto patton way
School Information
- School District: Tustin Unified
- Elementary School: HERITA
Community
- Community Features: Biking, Dog Park, Street Lights, Storm Drains, Sidewalks, Park
- Assoc. Name: PMP Management
Heating & Cooling
- Cooling Type: Dual, Whole House Fan, Central Air
- Heating Type: Natural Gas, Forced Air, Solar, Central
Utilities
- Water: Public
Structural Information
- Architectural Style: See Remarks
- Structure Type: Single Family Residence
- Foundation: Slab
- Common Walls: No Common Walls
- Windows: Shutters, Double-Pane Windows, Blinds
- Disability Access: Wide Doors (32 Inches or More), 2 or More Accessible Exits, Parking
- Entry Location: ground
- Stories/Levels: Two
- Stories Description: Two
- Square Feet: 3,731
- Sq. Ft. Source: Assessor
- Year Built: 2015
- Year Built Source: Builder
Lot Features
- Property View: None
- Lot Size (Acres): 0.1186
- Lot Size Source: Assessor
- Irrigation System: Sprinkler System
- Lot Description: Sprinklers in Front, 0-1 Unit/Acre, Sprinklers Timer, Sprinklers in Rear
Financial Considerations
- Price Per Sq. Ft.: $643.26
- Association Fee: $320
- Assoc Fee Freq.: Monthly
- Other Fee: $85
- Other Fee Type: Association Fee 2
Disclosures and Reports
- Special Conditions: Standard
Listed by Better Loans & Homes Realty, Aahoo Pourang
Sold by HomeSmart, Evergreen Realty, Max Lindenberger

Get Pre-Approved Today
Schools
Schools serving 119 Patton
School District:Tustin Unified School District
| Name | Grades | Distance |
|---|---|---|
Heritage Elementary 15400 Lansdowne Road, Tustin, CA 92782 | K-5 | 3.3 mi |
Legacy Magnet Academy 15500 Legacy Road, Tustin, CA 92782 | 6-12 | 0.7 mi |
Disclaimer:
School attendance boundaries provided by ATTOM Data Solutions and are for reference only. Contact the school directly to verify enrollment eligibility.
Price & Sales History for 119 Patton
Date
Details
Price
Change
Source
9/23/2026
Sold
$2,400,000
-3.19%
MLS
7/10/2026
Listed
$2,479,000
—
MLS
Disclaimer: Historical sales information is derived from public records provided by the county offices. Information is not guaranteed and should be independently verified.
119 Patton, Tustin, CA 92782 (MLS# OC26148097) is a Single Family property that was sold at $2,400,000 on September 23, 2026. Want to learn more about 119 Patton? Do you have questions about finding other Single Family real estate for sale in Tustin Ranch? You can browse all Tustin Ranch real estate or contact a Coldwell Banker agent to request more information.