
This is a carousel with tiles that activate property listing cards. Use the previous and next buttons to navigate.
1/1
$2,200,000
This is a carousel with tiles that activate property listing cards. Use the previous and next buttons to navigate.
1/1
Property Description
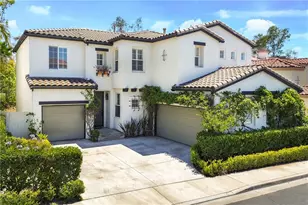
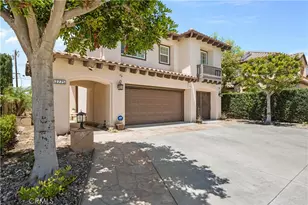
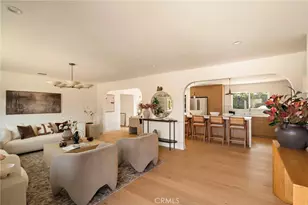
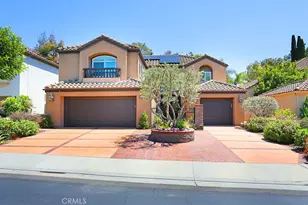
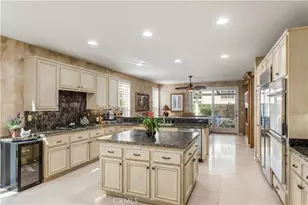
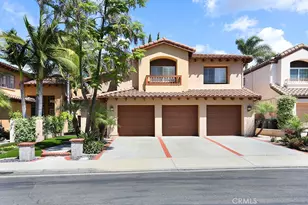
Wonderful Floorplan Located in Gated Community. Bedroom and 3/4 Bath Down (Currently Used As An Office) With Additional Half Bath. Formal Living and Dining Areas, Gourmet Kitchen With Plenty Of Cabinets and Granite Countertops With Center Island. The Kitchen Opens To A Breakfast Nook With View Of The Pool. The Family Room Features A Fireplace and Custom Built in Entertainment Center and Wet-Bar. Beautiful Marble Floors Adorn The Downstairs With Neutral Carpet Accents. Upstairs Offers 3 Bedrooms With A Bonus Room/Bedroom and A Full Bathroom With Dual Vanity Sinks. The Main Bedroom Is Huge and Features An Over-Sized Main Bathroom Suite Complete With Dual Sink Vanity, Soaking Tub, Shower Stall and Walk in Closet. There Is A 2-Car Attached Garage With Epoxy Floors. There Is An Additional Detached One Car Garage With Frech Doors. (Can Be Used As Office, Studio, Playroom Or Gym) The Backyard Is Great For Entertaining and Boast A Beautiful Pool and Spa. A Custom Built-In Bbq Completes The Backyard Amenties. Great Local Shopping, Award Winning Schools and Easy Access To Transportation Make This Home Highly Desirable. New Paint Inside and Out With A Termite Clearance and Has A Security System ( You Pay To Connect Service)
Full Property Details
Full Property Details for 12605 Prescott Ave
General
- Sold For: $2,200,000
- HOA FEE: $130/month
- Status: Closed
- Type: Single Family
- Source: MRMLS
- MLS ID: PW24230801
- Added to Site: 608 day(s) ago
Interior
- Rooms/Areas: Bonus Room, See Remarks, Laundry, Main Floor Bedroom, Office, Dressing Area, Walk-In Pantry, Family Room, Formal Entry, Entry, Converted Bedroom, Kitchen, Walk-In Closet
- Interior Features: Wet Bar, Bar, Block Walls, Built-in Features, Ceiling Fan(s), Pantry, Open Floorplan, Copper Plumbing (Full), Tile Counters, Cathedral Ceiling(s), Granite Counters
- Fireplace: Yes
- Fireplace(s): Gas, Family Room
- Eating Areas: Dining Room, Breakfast Nook
- Appliances: Gas Cooktop, Water Heater, Disposal, Microwave, Refrigerator, Double Oven, Dishwasher
- Flooring: Tile, Carpet
Rooms
Bathrooms
- Total Bathrooms: 4
- Full Bathrooms: 3
- Half Bathrooms: 1
Bedrooms
- Total Bedrooms: 5
Other Rooms
- Laundry: Inside, Individual Room
Additional Information
- Shared Amenities: Controlled Access
- Pool: Yes
- Pool Description: Fenced, Filtered, Private, Heated, Gunite
- Spa Description: Heated, Gunite
Exterior
- Deck/Patio: Covered, Concrete, Patio
Parking
- Garage: Yes
- Garage Spaces: 3
- Parking: Garage (Direct Access), Garage (Single Door), Driveway, Garage Door Opener, Garage (Two Doors)
Location
- County: Orange
- Subdivision: Malaga (MAL)
- Driving Directions: Irvine Blvd/ Tustin Ranch Road and Adams
School Information
- School District: Tustin Unified
- Elementary School: LADERA
- Middle School: PIONEE
- High School: BECKMA
Community
- Community Features: Curbs, Golf, Hiking, Foothills, Street Lights
- Assoc. Name: Malaga
Heating & Cooling
- Cooling Type: Central Air
- Heating Type: Forced Air
Utilities
- Sewer: Sewer Paid
- Water: Public
Structural Information
- Architectural Style: Mediterranean
- Structure Type: Single Family Residence
- Builder: Akins
- Construction: Stucco
- Common Walls: No Common Walls
- Windows: Shutters, Blinds, Screens
- Entry Location: 1
- Stories/Levels: Two
- Stories Description: Two
- Square Feet: 3,337
- Sq. Ft. Source: Assessor
- Year Built: 1993
- Year Built Source: Assessor
- Property Condition: Termite Clearance
Lot Features
- Property View: None
- Lot Size (Acres): 0.1483
- Lot Size Source: Assessor
- Irrigation System: Sprinkler System
- Lot Description: Sprinklers in Front, Sprinklers on the Side, Landscaped, 0-1 Unit/Acre, Level, Sprinklers Timer, Lawn, Sprinklers in Rear
Financial Considerations
- Price Per Sq. Ft.: $659.27
- Association Fee: $130
- Assoc Fee Freq.: Monthly
Disclosures and Reports
- Special Conditions: Standard
- Inclusions: REFRIGERATOR AND POOL EQUIPMENT
Get Pre-Approved Today
Schools
Schools serving 12605 Prescott Ave
School District:Tustin Unified School District
| Name | Grades | Distance |
|---|---|---|
Ladera Elementary School 2515 Rawlings Way, Tustin, CA 92782 | K-5 | 0.8 mi |
Pioneer Middle School, Tustin, CA 2700 Pioneer Road, Tustin, CA 92782 | 6-8 | 1.1 mi |
Arnold O. Beckman High School 3588 Bryan Avenue, Irvine, CA 92602 | 9-12 | 1.8 mi |
Disclaimer:
School attendance boundaries provided by ATTOM Data Solutions and are for reference only. Contact the school directly to verify enrollment eligibility.
Price & Sales History for 12605 Prescott Ave
Date
Details
Price
Change
Source
5/29/2026
Sold
$2,200,000
-2.18%
MLS
11/03/2025
Price Reduced
$2,249,000
-7.26%
MLS
7/31/2025
Price Reduced
$2,425,000
-1.02%
MLS
6/24/2025
Price Reduced
$2,450,000
-2%
MLS
5/24/2025
Price Reduced
$2,499,900
-0.92%
MLS
1/28/2025
Price Reduced
$2,523,000
-2.89%
MLS
11/08/2024
Listed
$2,598,000
—
MLS
Disclaimer: Historical sales information is derived from public records provided by the county offices. Information is not guaranteed and should be independently verified.
12605 Prescott Avenue, Tustin, CA 92782 (MLS# PW24230801) is a Single Family property that was sold at $2,200,000 on May 29, 2026. This property was sold by Jennifer Farber from our Newport Beach Office.Want to learn more about 12605 Prescott Avenue? Do you have questions about finding other Single Family real estate for sale in Tustin Ranch? You can browse all Tustin Ranch real estate or contact a Coldwell Banker agent to request more information.