This is a carousel with tiles that activate property listing cards. Use the previous and next buttons to navigate.
1/1
$1,535,000
This is a carousel with tiles that activate property listing cards. Use the previous and next buttons to navigate.
1/1
Property Description
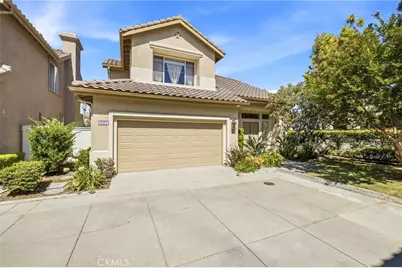
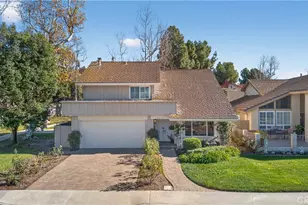
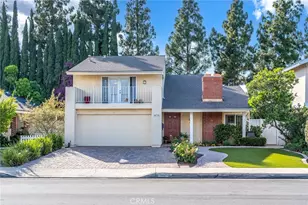
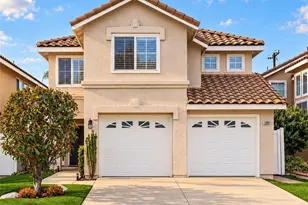
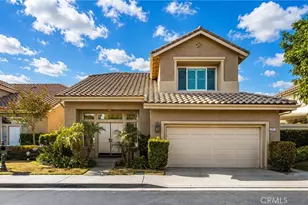
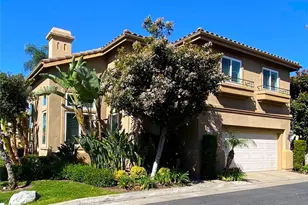
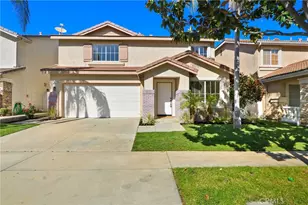
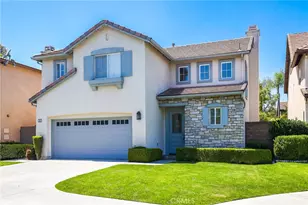
Welcome to 12920 MacKenzie Drive in Tustin. Perfectly situated on a premium corner unit lot at the end of a quiet cul-de-sac, this beautifully upgraded home features lots of windows that flood the living spaces with bright, natural light. Step inside to an inviting open floor plan showcasing freshly polished luxurious marble flooring on the first level and all new interior paint throughout. The family room centers around a cozy fireplace with a built-in entertainment center, while classic plantation shutters frame the first floor windows. The chef's kitchen boasts granite countertops and premium stainless steel appliances, including a GE counter depth refrigerator. Step outside through the elegant French doors to a private backyard oasis that has been beautifully revitalized with lush new grass and manicured landscaping. Upstairs, you will find all new LVP flooring running along the staircase and throughout the entire second floor. A fully permitted loft comes complete with a built-in surround sound system and built-in entertainment cabinets, making it the perfect media room or home office. Additional updates include all new energy saving dual pane windows, all new LED recessed lighting, and updated light fixtures in every room. Every bathroom has also been refreshed with new toilets and modern vanity lighting. Located in a highly desirable Tustin neighborhood near award winning schools, premier shopping, dining, and parks, this turnkey masterpiece is ready for you to move right in!
Full Property Details
Full Property Details for 12920 Mackenzie
General
- Sold For: $1,535,000
- HOA FEE: $275/month
- Status: Closed
- Type: Single Family
- Source: MRMLS
- MLS ID: OC26129714
- Added to Site: 109 day(s) ago
Interior
- Rooms/Areas: Walk-In Closet, All Bedrooms Up, Office, Kitchen, Living Room, Family Room, Primary Suite
- Interior Features: Crown Molding, High Ceilings, Ceiling Fan(s), Recessed Lighting, Open Floorplan, Granite Counters
- Fireplace: Yes
- Fireplace(s): Family Room
- Eating Areas: Family Kitchen, Breakfast Nook, In Kitchen, Dining Room, Breakfast Counter/Bar, In Family Room, In Living Room
- Appliances: Gas Cooktop, Water Heater, Microwave, Self Cleaning Oven, Gas Water Heater, Electric Oven, Gas Oven, Dishwasher
- Flooring: Vinyl, Stone
Rooms
Bathrooms
- Total Bathrooms: 3
- Full Bathrooms: 2
- Half Bathrooms: 1
Bedrooms
- Total Bedrooms: 4
Other Rooms
- Laundry: Gas Dryer Hookup, In Garage, Washer Hookup, Washer Included, Dryer Included
Additional Information
- Shared Amenities: Pool, Barbecue, Spa/Hot Tub
- Pool Description: Association, Community
- Spa Description: Association, Community
Exterior
- Deck/Patio: Concrete, Open Patio, Patio
Parking
- Garage: Yes
- Garage Spaces: 2
- Parking: Side-by-Side, Garage Door Opener, Garage (Two Doors)
Location
- County: Orange
- Subdivision: Miramonte (MIRA)
- Driving Directions: off of Irvine Blvd and Robinson in the Miramonte Gated Community.
School Information
- School District: Tustin Unified
- Elementary School: TUSRAN
- Middle School: PIONEE
- High School: BECKMA
Community
- Community Features: Street Lights, Sidewalks
- Assoc. Name: Powerstone Prop. Mgmt
Heating & Cooling
- Cooling Type: Central Air
- Heating Type: Central
Utilities
- Sewer: Public Sewer
- Water: Public
Structural Information
- Architectural Style: Mediterranean
- Structure Type: Single Family Residence
- Construction: Stucco
- Foundation: Slab
- Roof: Spanish Tile
- Common Walls: No Common Walls, End Unit
- Windows: Plantation Shutters, Blinds
- Doors: French Doors, Double-Door Entry, Mirror Closet Door(s)
- Disability Access: None
- Entry Location: 1
- Stories/Levels: Two
- Stories Description: Two
- Square Feet: 1,995
- Sq. Ft. Source: Assessor
- Year Built: 1996
- Year Built Source: Public Records
- Property Condition: Turnkey, Updated/Remodeled
Lot Features
- Property View: Neighborhood
- Lot Size (Acres): 0.0778
- Lot Size Source: Assessor
- Irrigation System: Sprinkler System
- Lot Description: Corner Lot, Cul-de-Sac, Landscaped, 0-1 Unit/Acre, Park Nearby, Sprinkler System, Back Yard, Sprinklers in Rear
- Fencing (Description): Block, Wood
Financial Considerations
- Price Per Sq. Ft.: $769.42
- Association Fee: $275
- Assoc Fee Freq.: Monthly
Disclosures and Reports
- Special Conditions: Standard
- Inclusions: Washer/Dryer and refrigrator
Listed by First Team Real Estate, Nancy Aynehchi
Sold by Redfin, Susan Brown

Get Pre-Approved Today
Schools
Schools serving 12920 Mackenzie
School District:Tustin Unified School District
| Name | Grades | Distance |
|---|---|---|
Tustin Ranch Elementary School 12950 Robinson Drive, Tustin, CA 92782 | K-5 | 0.2 mi |
Pioneer Middle School, Tustin, CA 2700 Pioneer Road, Tustin, CA 92782 | 6-8 | 1.4 mi |
Arnold O. Beckman High School 3588 Bryan Avenue, Irvine, CA 92602 | 9-12 | 1.2 mi |
Disclaimer:
School attendance boundaries provided by ATTOM Data Solutions and are for reference only. Contact the school directly to verify enrollment eligibility.
Price & Sales History for 12920 Mackenzie
Date
Details
Price
Change
Source
10/01/2026
Sold
$1,535,000
-0.96%
MLS
8/31/2026
Price Increased
$1,549,888
3.33%
MLS
7/13/2026
Price Reduced
$1,499,888
-5.6%
MLS
6/17/2026
Listed
$1,588,800
—
MLS
Disclaimer: Historical sales information is derived from public records provided by the county offices. Information is not guaranteed and should be independently verified.
12920 Mackenzie, Tustin, CA 92782 (MLS# OC26129714) is a Single Family property that was sold at $1,535,000 on October 01, 2026. Want to learn more about 12920 Mackenzie? Do you have questions about finding other Single Family real estate for sale in Tustin Ranch? You can browse all Tustin Ranch real estate or contact a Coldwell Banker agent to request more information.