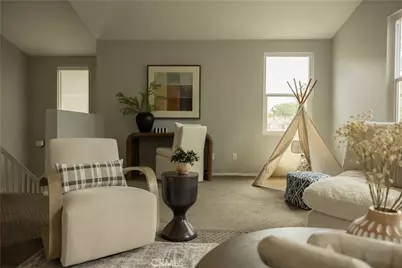
This is a carousel with tiles that activate property listing cards. Use the previous and next buttons to navigate.
1/1
$1,290,000
This is a carousel with tiles that activate property listing cards. Use the previous and next buttons to navigate.
1/1
Property Description
Welcome to 13051 Arborwalk Lane, a beautifully renovated, move-in ready home in the highly sought-after Tustin Ranch community. Set on a quiet, tree-lined street with classic white picket fences, this 3-bedroom, 2.5-bathroom residence offers 1,928 sq ft of living space and features the largest floorplan in the community, including a spacious bonus/flex space.
Step inside to an open-concept layout filled with natural light. The kitchen features quartz countertops, a center island, white Carrara marble backsplash, and stainless-steel appliances. The living room offers a cozy gas fireplace, plantation shutters, and recessed lighting, while the dining area opens to a private patio featuring a brand-new pergola and vinyl fencing, ideal for relaxing or entertaining.
Upstairs, vaulted ceilings enhance a spacious loft area and bright, airy bedrooms. The primary suite includes plantation shutters and a walk-in closet with a custom shelving system.
Adding to the home's exceptional value: all-new windows, a newer variable speed HVAC system with electric heat pump, whole-house water filtration, and a fully owned solar system with two home batteries.
An attached 2-car garage provides direct access and ample storage. Residents enjoy a low HOA with access to a community pool and spa, while numerous parks, greenbelts, hiking trails, and the nearby Tustin Ranch Golf Club are just moments away. Zoned within the Tustin Unified School District, and close to shopping and dining at The Tustin Marketplace.
Full Property Details
Full Property Details for 13051 Arborwalk Ln
General
- Sold For: $1,290,000
- HOA FEE: $260/month
- Status: Closed
- Type: Single Family
- Source: MRMLS
- MLS ID: OC26157464
- Added to Site: 136 day(s) ago
Interior
- Rooms/Areas: Walk-In Closet, Primary Bedroom, Walk-In Pantry, Bonus Room, All Bedrooms Up, Office, Kitchen, Living Room, Family Room, Primary Suite, Den, Primary Bathroom
- Interior Features: Attic Fan, High Ceilings, Pantry, Recessed Lighting, Open Floorplan
- Fireplace: Yes
- Fireplace(s): Gas, Family Room
- Eating Areas: Dining Room, In Kitchen, In Family Room
- Appliances: 6 Burner Stove, Built-In Range
- Flooring: Vinyl, Carpet
Rooms
Bathrooms
- Total Bathrooms: 3
- Full Bathrooms: 2
- Half Bathrooms: 1
Bedrooms
- Total Bedrooms: 3
Other Rooms
- Laundry: Inside, Gas Dryer Hookup, Upper Level, Washer Hookup
Additional Information
- Shared Amenities: Management, Pool, Outdoor Cooking Area, Maintenance Grounds
- Pool Description: Community
Parking
- Garage: Yes
- Garage Spaces: 2
- Parking: Garage (Direct Access), Garage Faces Rear
Location
- County: Orange
- Subdivision: Arborwalk (ABWK)
- Driving Directions: Head N on Tustin Ranch Rd, Turn right on Kinsman Circle, Turn Left onto Arborwalk Lane
School Information
- School District: Tustin Unified
Community
- Community Features: Gutters, Curbs, Golf, Biking, Hiking, Street Lights, Storm Drains, Sidewalks, Suburban, Park
- Assoc. Name: Action Property Management
Heating & Cooling
- Cooling Type: Central Air, Heat Pump, High Efficiency, ENERGY STAR Qualified Equipment
- Heating Type: Electric, Solar, Heat Pump, ENERGY STAR Qualified Equipment
Utilities
- Sewer: Public Sewer
- Water: Public
Structural Information
- Structure Type: Single Family Residence
- Foundation: Slab
- Common Walls: No Common Walls
- Windows: Double-Pane Windows, Triple-Pane Windows, Plantation Shutters, ENERGY STAR Qualified Windows
- Entry Location: 1
- Stories/Levels: Two
- Stories Description: Two
- Square Feet: 1,928
- Sq. Ft. Source: Public Records
- Year Built: 1998
- Year Built Source: Public Records
Lot Features
- Property View: None
- Lot Size (Acres): 0.0563
- Lot Size Source: Public Records
- Lot Description: 0-1 Unit/Acre, Front Yard, Garden
- Fencing (Description): Vinyl
Green Features
- Energy Generation: Solar
Financial Considerations
- Price Per Sq. Ft.: $669.09
- Association Fee: $260
- Assoc Fee Freq.: Monthly
Disclosures and Reports
- Special Conditions: Standard
- Inclusions: Refrigerator
Listed by Real Broker, Justin Kuo and Vista Sotheby’s International Realty, Maribeth Springob
Sold by Redfin, Jacky Tu
Get Pre-Approved Today
Schools
Schools serving 13051 Arborwalk Ln
School District:Tustin Unified School District
| Name | Grades | Distance |
|---|---|---|
Tustin Ranch Elementary School 12950 Robinson Drive, Tustin, CA 92782 | K-5 | 0.5 mi |
Pioneer Middle School, Tustin, CA 2700 Pioneer Road, Tustin, CA 92782 | 6-8 | 1.5 mi |
Arnold O. Beckman High School 3588 Bryan Avenue, Irvine, CA 92602 | 9-12 | 1.4 mi |
Disclaimer:
School attendance boundaries provided by ATTOM Data Solutions and are for reference only. Contact the school directly to verify enrollment eligibility.
Price & Sales History for 13051 Arborwalk Ln
Date
Details
Price
Change
Source
10/27/2026
Sold
$1,290,000
-0.69%
MLS
9/23/2026
Price Reduced
$1,299,000
-1.96%
MLS
9/08/2026
Price Reduced
$1,325,000
-1.85%
MLS
8/22/2026
Price Reduced
$1,349,999
-3.23%
MLS
8/12/2026
Price Reduced
$1,395,000
-0.29%
MLS
7/24/2026
Listed
$1,399,000
—
MLS
Disclaimer: Historical sales information is derived from public records provided by the county offices. Information is not guaranteed and should be independently verified.
13051 Arborwalk Lane, Tustin, CA 92782 (MLS# OC26157464) is a Single Family property that was sold at $1,290,000 on October 27, 2026. Want to learn more about 13051 Arborwalk Lane? Do you have questions about finding other Single Family real estate for sale in Tustin Ranch? You can browse all Tustin Ranch real estate or contact a Coldwell Banker agent to request more information.