This is a carousel with tiles that activate property listing cards. Use the previous and next buttons to navigate.
1/1
$1,960,000
This is a carousel with tiles that activate property listing cards. Use the previous and next buttons to navigate.
1/1
Property Description
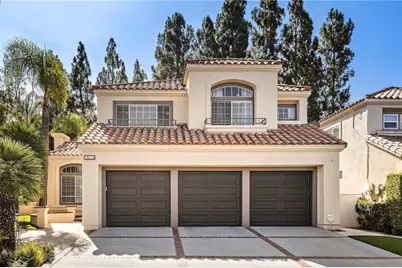
Stunning Almeria Tract luxury residence featuring 5 bedrooms, spacious loft, and 4.5 bathrooms in highly sought-after Tustin Ranch community. This beautifully upgraded home offers exceptional curb appeal, modernized upgrades, and thoughtfully designed floor plan that showcases the ultimate Orange County lifestyle. The grand entry opens to soaring vaulted ceilings in the elegant living room which includes a statement fireplace. Rich toned wood floors downstairs. The gourmet kitchen creates the perfect setting for entertaining featuring a large island, granite countertops, cabinetry, newer Kitchen Aid and GE Monogram appliances including a refrigerator, wine refrigerator, range, double ovens, microwave, steamer and dishwasher. A desirable main-level bedroom offers ideal flexibility for guests or multi-generational living. The ensuite bath features modern cabinetry, tiled shower, updated fixtures & designer backsplash. Recent improvements include fresh interior/exterior paint, new Shaw plush carpeting upstairs, luxury vinyl plank flooring in several rooms. The inviting family room features a painted brick-accented fireplace, while the formal dining room is highlighted by a beautiful crystal chandelier that is included with the home. The spacious primary suite is a private retreat with vaulted ceilings, recessed lighting, a walk-in closet, and a beautifully remodeled bath featuring ceramic tile flooring, tiled shower and walls, soaking tub, floating cabinetry with a vanity and quartz countertops. A large loft offers versatile space for a media room, home office, or playroom. Three additional upstairs bedrooms are generously sized, with two featuring remodeled ensuite bathrooms complete with ceramic tile showers, new cabinetry, fixtures, and tile backsplashes. Additional amenities include an indoor laundry room and an oversized three-car garage with epoxy flooring, ample built-in cabinetry, overhead storage racks and ample driveway parking. The private backyard is designed for entertaining with mature palm trees, synthetic turf, newer paver patios, and a fire pit, creating the perfect outdoor gathering space. Residents enjoy outstanding Tustin Ranch amenities including parks, playgrounds, trails, tennis and pickleball courts, sports parks, and Tustin Ranch Golf Club. Located near top-rated schools including Beckman High School, The Market Place, Irvine shopping, dining, and major freeways. Low HOA dues and low property taxes complete this exceptional home.
Full Property Details
Full Property Details for 13212 Cortina
General
- Sold For: $1,960,000
- HOA FEE: $47/month
- Status: Closed
- Type: Single Family
- Source: MRMLS
- MLS ID: OC26150407
- Added to Site: 127 day(s) ago
Interior
- Rooms/Areas: Formal Entry, Entry, Separate Family Room, Bonus Room, Office, Foyer, Kitchen, Living Room, Main Floor Bedroom, Family Room, Loft, Primary Suite, Primary Bathroom
- Interior Features: Quartz Counters, Block Walls, High Ceilings, Pantry, Storage, In-Law Floorplan, Cathedral Ceiling(s), Granite Counters
- Fireplace: Yes
- Fireplace(s): Gas, Living Room, Family Room
- Eating Areas: In Kitchen, Separated
- Appliances: High Efficiency Water Heater, Double Oven, Gas Oven, Warming Drawer, Convection Oven, Built-In Range, Refrigerator, Freezer, Disposal, Gas Range, Dishwasher, Vented Exhaust Fan, Microwave
- Flooring: Tile, Vinyl, Carpet, Wood, Laminate
Rooms
Bathrooms
- Total Bathrooms: 5
- Full Bathrooms: 4
- Half Bathrooms: 1
Bedrooms
- Total Bedrooms: 5
Other Rooms
- Laundry: Inside, Gas Dryer Hookup, Individual Room, Washer Hookup, Washer Included, Dryer Included
Additional Information
- Shared Amenities: Call for Rules, Maintenance Grounds
- Pool Description: None
- Spa Description: None
Exterior
- Deck/Patio: Stone, Patio
Parking
- Garage: Yes
- Garage Spaces: 3
- Parking: Combination Driveway, Paved, Driveway - Brick, Garage (Single Door), Driveway, Garage (Two Doors), Street
Location
- County: Orange
- Subdivision: Almeria (AL)
- Driving Directions: Take the 5 Fwy to Tustin Ranch Road. Exit and travel east. Turn left on Parkcenter Ln. Turn rt on Monterey, Turn rt on Tiburon Way, Turn rt. on Cortina. Home will be on the righthand side.
School Information
- School District: Tustin Unified
- Elementary School: TUSRAN
- Middle School: PIONEE
- High School: BECKMA
Community
- Community Features: Curbs, Golf, Biking, Dog Park, Hiking, Street Lights, Storm Drains, Sidewalks, Suburban, Park
- Assoc. Name: Optimum Property Management
Heating & Cooling
- Cooling Type: Central Air
- Heating Type: Forced Air, Solar, Central
Utilities
- Sewer: Public Sewer
- Water: Public
Structural Information
- Architectural Style: Spanish, Mediterranean
- Structure Type: Single Family Residence
- Builder: Bramalea Homes
- Construction: Stucco, Glass, Drywall Walls
- Foundation: Slab
- Roof: Spanish Tile
- Common Walls: No Common Walls
- Windows: Double-Pane Windows, Drapes
- Doors: Panel Doors
- Disability Access: Doors - Swing In, Entry Slope Less than 1 in 12
- Entry Location: left side, ground level
- Stories/Levels: Two
- Stories Description: Two
- Square Feet: 3,578
- Sq. Ft. Source: Assessor
- Year Built: 1989
- Year Built Source: Assessor
- Property Condition: Additions/Alterations, Updated/Remodeled
Lot Features
- Property View: Neighborhood
- Lot Size (Acres): 0.1389
- Lot Size Source: Assessor
- Lot Dimensions: 6050
- Irrigation System: Sprinkler System
- Zoning: Resi
- Lot Description: Sprinklers in Front, Level with Street, Landscaped, Level, Front Yard, Sprinkler System, Back Yard
- Fencing (Description): Block, Masonry
Green Features
- Energy Efficient: Appliances
- Energy Generation: Solar
Financial Considerations
- Price Per Sq. Ft.: $547.79
- Association Fee: $47
- Assoc Fee Freq.: Monthly
Disclosures and Reports
- Special Conditions: Trust, Standard
- Inclusions: Two Crystal Chandeliers and Solar Panel System will be sold with the home.
Listed by Orange County Home, Michelle Triepke
Sold by Mike & Adele Inc., Michael Poltl
Get Pre-Approved Today
Schools
Schools serving 13212 Cortina
School District:Tustin Unified School District
| Name | Grades | Distance |
|---|---|---|
Tustin Ranch Elementary School 12950 Robinson Drive, Tustin, CA 92782 | K-5 | 0.5 mi |
Pioneer Middle School, Tustin, CA 2700 Pioneer Road, Tustin, CA 92782 | 6-8 | 1.7 mi |
Arnold O. Beckman High School 3588 Bryan Avenue, Irvine, CA 92602 | 9-12 | 1.4 mi |
Disclaimer:
School attendance boundaries provided by ATTOM Data Solutions and are for reference only. Contact the school directly to verify enrollment eligibility.
Price & Sales History for 13212 Cortina
Date
Details
Price
Change
Source
10/28/2026
Sold
$1,960,000
-12.89%
MLS
8/17/2026
Price Reduced
$2,250,000
-2.13%
MLS
7/29/2026
Listed
$2,299,000
—
MLS
Disclaimer: Historical sales information is derived from public records provided by the county offices. Information is not guaranteed and should be independently verified.
13212 Cortina, Tustin, CA 92782 (MLS# OC26150407) is a Single Family property that was sold at $1,960,000 on October 28, 2026. Want to learn more about 13212 Cortina? Do you have questions about finding other Single Family real estate for sale in Tustin Ranch? You can browse all Tustin Ranch real estate or contact a Coldwell Banker agent to request more information.