This is a carousel with tiles that activate property listing cards. Use the previous and next buttons to navigate.
1/1
$1,138,000
This is a carousel with tiles that activate property listing cards. Use the previous and next buttons to navigate.
1/1
Property Description
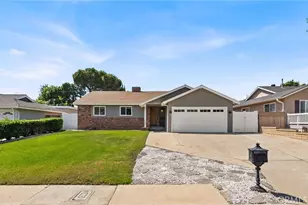
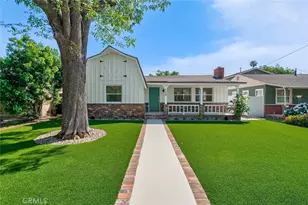
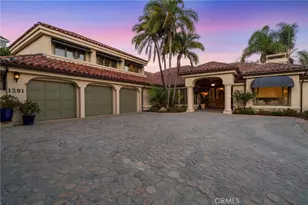
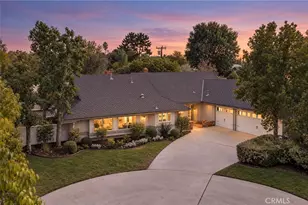
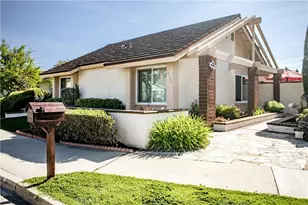
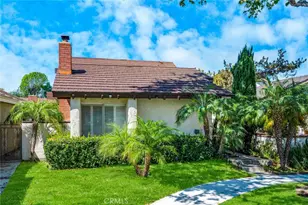
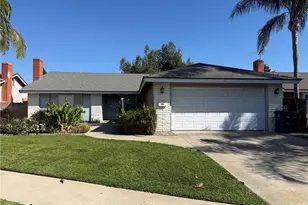
Welcome to this beautifully remodeled single-story home located in the desirable Laurelwood community of Tustin. This turnkey 3-bedroom, 2-bath residence offers 1,242 square feet of modern living space with thoughtful upgrades throughout.
The stunning new kitchen features quartz countertops, designer sink, new stainless steel stove and dishwasher, and upgraded self-closing cabinetry and drawers. The home is enhanced with luxury vinyl plank flooring, new interior paint, and contemporary finishes throughout.
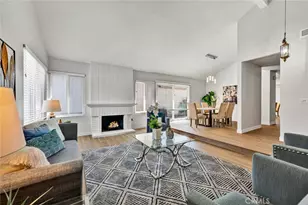
Both bathrooms have been fully remodeled with new tile, modern vanities, and updated fixtures. The inviting living room showcases a newly updated fireplace, creating a warm and stylish focal point.
Additional highlights include a direct-access 2-car garage with epoxy flooring, updated lighting, and an open, functional floor plan ideal for everyday living and entertaining. The private outdoor space offers room to relax or host guests.
Residents of Laurelwood enjoy resort-style community amenities including a pool, spa, tennis and pickleball courts, playgrounds, parks, picnic areas, and BBQ spaces. Conveniently located near shopping, dining, parks, and award-winning Tustin schools, this home combines modern upgrades with an exceptional central location and strong community lifestyle appeal.
Full Property Details
Full Property Details for 14332 Pinewood Rd
General
- Sold For: $1,138,000
- HOA FEE: $105/month
- HOA FEE FREQ.: Quarterly
- Status: Closed
- Type: Single Family
- Source: MRMLS
- MLS ID: PW26133730
- Added to Site: 52 day(s) ago
Interior
- Rooms/Areas: Primary Bedroom, All Bedrooms Down, Main Floor Primary Bedroom, Kitchen, Living Room, Main Floor Bedroom, Family Room, Primary Bathroom
- Interior Features: Quartz Counters, Built-in Features, Recessed Lighting, Open Floorplan
- Fireplace: Yes
- Fireplace(s): Family Room
- Eating Areas: Dining Room, In Kitchen
- Appliances: Convection Oven, Microwave, Range Hood, Dishwasher
- Flooring: Tile, Vinyl
Rooms
Bathrooms
- Total Bathrooms: 2
- Full Bathrooms: 2
Bedrooms
- Total Bedrooms: 3
Other Rooms
- Laundry: In Garage
Additional Information
- Shared Amenities: Sport Court, Pickleball, Playground, Tennis Court(s), Pool, Barbecue, Common RV Parking, Outdoor Cooking Area, Spa/Hot Tub, Picnic Area
- Pool Description: Community
- Spa Description: Community
Exterior
- Deck/Patio: Open Patio, Patio
Parking
- Garage: Yes
- Garage Spaces: 2
- Parking: Public, Garage Faces Rear, Street
Location
- County: Orange
- Subdivision: Laurelwood Patio Homes (LPH)
- Driving Directions: From I-5, exit Tustin Ranch Rd and head west. Turn right on Williams St, then left on Pinewood Rd. Property is on the right.
School Information
- School District: Tustin Unified
- High School: TUSTIN
Community
- Community Features: Curbs, Biking, Hiking, Street Lights, Urban, Storm Drains, Sidewalks, Suburban, Park
- Assoc. Name: Optimum Professional Property Management, Inc
Heating & Cooling
- Cooling Type: Central Air
- Heating Type: Central
Utilities
- Sewer: Public Sewer
- Water: Public
Structural Information
- Architectural Style: Traditional
- Structure Type: Single Family Residence
- Construction: Plaster, Brick, Concrete, Block, Stone, Glass, Drywall Walls
- Foundation: Slab
- Roof: Composition
- Common Walls: No Common Walls
- Windows: Double-Pane Windows
- Doors: Sliding Doors, Insulated Doors, Mirror Closet Door(s)
- Disability Access: 2 or More Accessible Exits
- Entry Location: front
- Stories/Levels: One
- Stories Description: One
- Square Feet: 1,242
- Sq. Ft. Source: Public Records
- Year Built: 1973
- Year Built Source: Public Records
- Property Condition: Updated/Remodeled
Lot Features
- Property View: Neighborhood
- Lot Size (Acres): 0.0857
- Lot Size Source: Public Records
- Zoning: RPD
- Lot Description: 0-1 Unit/Acre
- Fencing (Description): Block, Wood, Brick
Financial Considerations
- Price Per Sq. Ft.: $916.26
- Association Fee: $315
- Assoc Fee Freq.: Quarterly
Disclosures and Reports
- Special Conditions: Standard
Listed by First Team Real Estate, Gilbert Suniga
Sold by Compass, Chad Woolsey

Get Pre-Approved Today
Schools
Schools serving 14332 Pinewood Rd
School District:Tustin Unified School District
| Name | Grades | Distance |
|---|---|---|
W. R. Nelson Elementary School 14392 Browning Avenue, Tustin, CA 92780 | K-5 | 0.4 mi |
C. E. Utt Middle School 13601 Browning Avenue, Tustin, CA 92780 | 6-8 | 0.9 mi |
Tustin High School 1171 El Camino Real, Tustin, CA 92780 | 9-12 | 1.2 mi |
Disclaimer:
School attendance boundaries provided by ATTOM Data Solutions and are for reference only. Contact the school directly to verify enrollment eligibility.
Price & Sales History for 14332 Pinewood Rd
Date
Details
Price
Change
Source
7/31/2026
Sold
$1,138,000
-0.61%
MLS
6/19/2026
Listed
$1,145,000
—
MLS
Disclaimer: Historical sales information is derived from public records provided by the county offices. Information is not guaranteed and should be independently verified.
14332 Pinewood Road, Tustin, CA 92780 (MLS# PW26133730) is a Single Family property that was sold at $1,138,000 on July 31, 2026. Want to learn more about 14332 Pinewood Road? Do you have questions about finding other Single Family real estate for sale in Tustin Ranch? You can browse all Tustin Ranch real estate or contact a Coldwell Banker agent to request more information.