
This is a carousel with tiles that activate property listing cards. Use the previous and next buttons to navigate.
1/1
$1,585,000
This is a carousel with tiles that activate property listing cards. Use the previous and next buttons to navigate.
1/1
Property Description
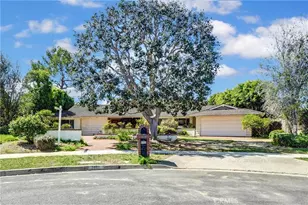
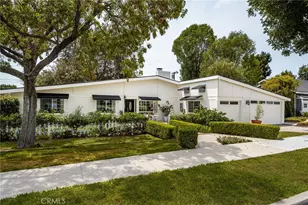
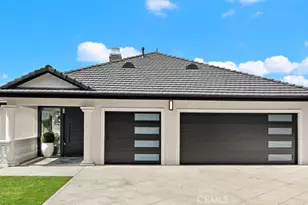
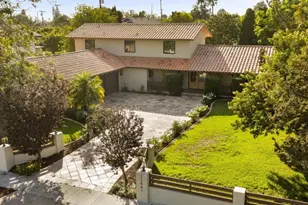
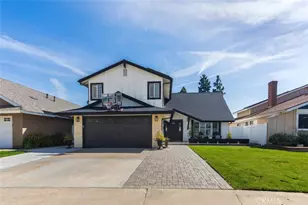
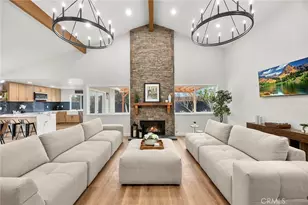
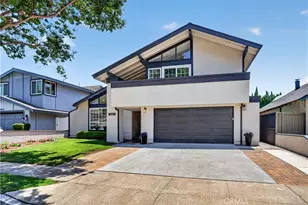
This beautifully renovated home offers 4 bedrooms, 2.5 baths, and a versatile downstairs room that can serve as an office, den, or additional bedroom. With an open floor plan, abundant natural light, and seamless indoor-outdoor living, the home is designed for both comfort and entertaining. Upgrades include luxury vinyl flooring, modern shaker doors, fresh paint, and updated windows throughout. The gourmet kitchen features KraftMaid cabinetry with custom black hardware, pull-out pantry drawers, pull-out trash and recycling bins, Solitaire MSI polished countertops, and an elegant backsplash.
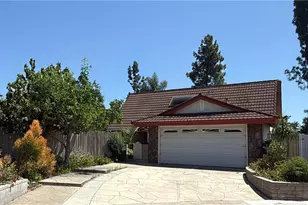
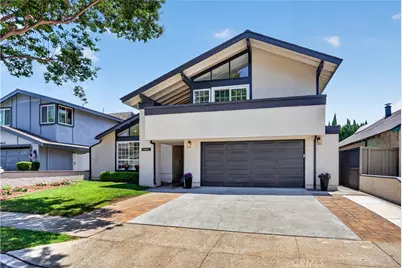
The expanded primary suite offers vaulted ceilings, a private balcony, dual vanities, a walk-in closet plus an additional closet, and stylish barn doors leading to the enlarged bathroom. The home also showcases a custom guardrail, a beautifully updated fireplace with Ribbon Maple ceramic tile, and all-new lighting, outlets, and fixtures inside and out. Outside, the private backyard includes a small putting green, new lighting, and a pitched-roof covered patio with a ceiling fan and track lighting-perfect for relaxing or hosting. The garage features a new Genie Universal opener, epoxy flooring, and a Ring doorbell. The roof is approximately nine years old, and the water heater has just been replaced. Located in a community with parks, pools, a clubhouse, and regular events, this centrally located home is fully upgraded and ready for immediate move-in.
Full Property Details
Full Property Details for 14662 Danberry Cir
General
- Sold For: $1,585,000
- HOA FEE: $55/month
- Status: Closed
- Type: Single Family
- Source: MRMLS
- MLS ID: OC26156333
- Added to Site: 64 day(s) ago
Interior
- Rooms/Areas: Formal Entry, Walk-In Closet, Entry, Foyer, Kitchen, Living Room, Main Floor Bedroom, Family Room
- Interior Features: Crown Molding, Balcony, Quartz Counters, Built-in Features, High Ceilings, Track Lighting, Ceiling Fan(s), Pantry, Recessed Lighting, Open Floorplan, Storage, Stone Counters, Cathedral Ceiling(s)
- Fireplace: Yes
- Fireplace(s): Living Room
- Eating Areas: Dining Room, In Kitchen
- Appliances: Microwave, Refrigerator, Gas Range, Dishwasher
- Flooring: Tile, Vinyl
Rooms
Bathrooms
- Total Bathrooms: 3
- Full Bathrooms: 2
- Half Bathrooms: 1
Bedrooms
- Total Bedrooms: 4
Other Rooms
- Laundry: In Garage
Additional Information
- Shared Amenities: Sport Court, Playground, Pool, Meeting Room, Clubhouse, Spa/Hot Tub, Picnic Area, Biking Trails
- Pool Description: Association, Community
- Spa Description: Association, Community
Exterior
- Deck/Patio: Covered, Patio, Slab
Parking
- Garage: Yes
- Garage Spaces: 2
- Parking: Garage, Garage (Single Door), Garage Faces Front, Driveway, Side-by-Side, Garage Door Opener
Location
- County: Orange
- Subdivision: Tustin Meadows (TM)
- Driving Directions: 5 Freeway to Tustin Ranch, Walnut, Oxford to enter the community
- Direction Faces: East
School Information
- School District: Tustin Unified
- Elementary School: NELSON
- Middle School: SYCAMO
- High School: TUSTIN
Community
- Community Features: Curbs, Biking, Street Lights, Sidewalks, Suburban, Park
- Assoc. Name: The Management Trust
Heating & Cooling
- Cooling Type: Central Air
- Heating Type: Forced Air, Central
Utilities
- Sewer: Public Sewer
- Water: Public
Structural Information
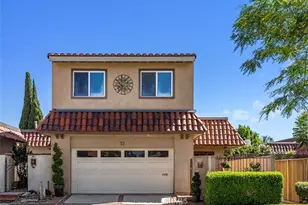
- Architectural Style: Mediterranean
- Structure Type: Single Family Residence
- Construction: Wood Siding, Stucco
- Foundation: Slab
- Roof: Composition, Shingle
- Common Walls: No Common Walls
- Windows: Double-Pane Windows, Screens
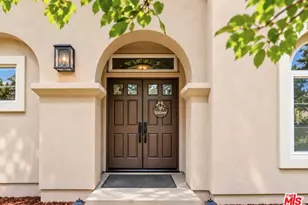
- Doors: Double-Door Entry
- Disability Access: None
- Entry Location: 1
- Stories/Levels: Two
- Stories Description: Two
- Square Feet: 2,243
- Sq. Ft. Source: Assessor
- Year Built: 1970
- Year Built Source: Assessor
- Property Condition: Turnkey, Updated/Remodeled
Lot Features
- Property View: None
- Lot Size (Acres): 0.1179
- Lot Size Source: Assessor
- Lot Description: Landscaped, Park Nearby, Front Yard, Back Yard, Lawn
- Fencing (Description): Wood
Financial Considerations
- Price Per Sq. Ft.: $706.64
- Association Fee: $55
- Assoc Fee Freq.: Monthly
Disclosures and Reports
- Special Conditions: Standard
- Inclusions: Refrigerator, Ring Doorbell
Get Pre-Approved Today
Schools
Schools serving 14662 Danberry Cir
School District:Tustin Unified School District
| Name | Grades | Distance |
|---|---|---|
Sycamore Magnet Academy 1402 Sycamore Avenue, Tustin, CA 92780 | K-5 | 0.3 mi |
W. R. Nelson Elementary School 14392 Browning Avenue, Tustin, CA 92780 | K-5 | 0.4 mi |
Tustin High School 1171 El Camino Real, Tustin, CA 92780 | 9-12 | 0.9 mi |
Disclaimer:
School attendance boundaries provided by ATTOM Data Solutions and are for reference only. Contact the school directly to verify enrollment eligibility.
Price & Sales History for 14662 Danberry Cir
Date
Details
Price
Change
Source
8/31/2026
Sold
$1,585,000
-0.31%
MLS
8/12/2026
Price Reduced
$1,589,999
-0.63%
MLS
7/17/2026
Listed
$1,599,999
—
MLS
Disclaimer: Historical sales information is derived from public records provided by the county offices. Information is not guaranteed and should be independently verified.
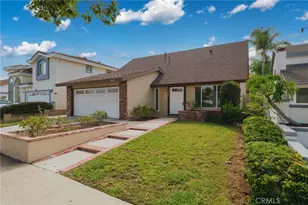
14662 Danberry Circle, Tustin, CA 92780 (MLS# OC26156333) is a Single Family property that was sold at $1,585,000 on August 31, 2026. This property was listed by Rochelle Chacon from our Laguna Beach Office.Want to learn more about 14662 Danberry Circle? Do you have questions about finding other Single Family real estate for sale in Tustin Ranch? You can browse all Tustin Ranch real estate or contact a Coldwell Banker agent to request more information.