
This is a carousel with tiles that activate property listing cards. Use the previous and next buttons to navigate.
1/1
$1,210,000
This is a carousel with tiles that activate property listing cards. Use the previous and next buttons to navigate.
1/1
Property Description
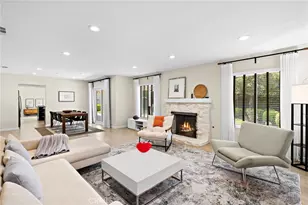
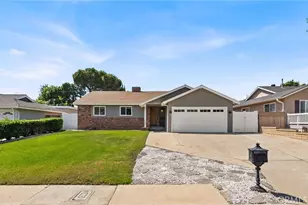
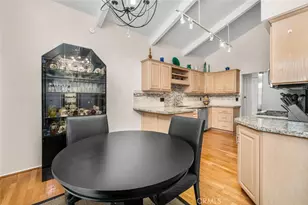
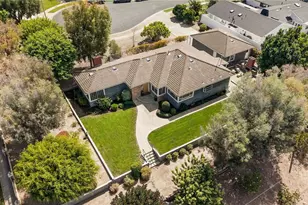
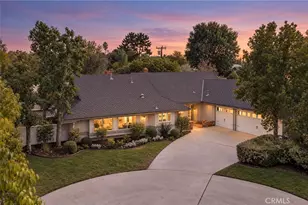
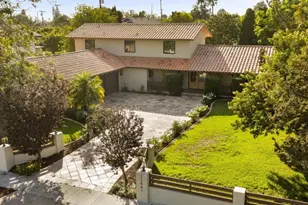
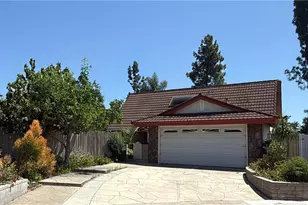
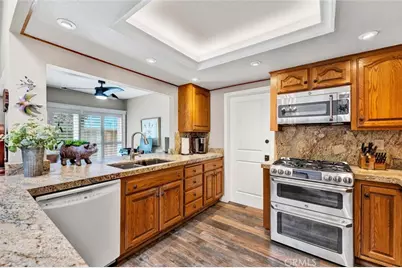
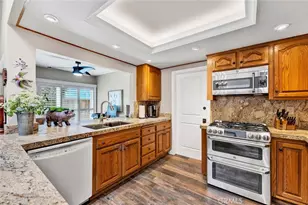
Welcome to this inviting single-level home, ideally situated on a cul-de-sac in the highly desirable Tustin Meadows community! Offering 3 bedrooms, 2 bathrooms, and 1,508 square feet of living space, this home features a bright, open floor plan filled with natural light and vaulted ceilings throughout. The spacious living room is anchored by a cozy fireplace, creating a warm and welcoming atmosphere. The kitchen showcases rich wood cabinetry and luxurious leathered granite countertops and opens seamlessly to the dining area and a versatile bonus space, perfect as a family room, home office, or playroom. Throughout the home, you'll find wood look tile flooring, abundant storage, custom window coverings, and a skylight that enhances the natural light. Step outside to the backyard, where a covered patio provides the ideal setting for barbecues and outdoor gatherings, while the expansive grassy area offers plenty of room to play, garden, or simply relax. The home is complete with three bedrooms, including a spacious primary suite featuring an ensuite bathroom with a walk in shower. Enjoy the versatile fully drywalled and enclosed attic space. Enjoy a fantastic location just moments from Centennial Park and the exceptional amenities of Tustin Meadows, including two clubhouses, multiple pools, playgrounds, and walking trails, with convenient access to The District, nearby schools, and major freeways. Don't miss the opportunity to make this wonderful home your own!
Full Property Details
Full Property Details for 14672 Cheshire Pl
General
- Sold For: $1,210,000
- HOA FEE: $55/month
- Status: Closed
- Type: Single Family
- Source: MRMLS
- MLS ID: OC26157749
- Added to Site: 71 day(s) ago
Interior
- Rooms/Areas: Primary Bedroom, Attic, All Bedrooms Down, Kitchen, Living Room, Family Room, Primary Bathroom
- Interior Features: High Ceilings, Ceiling Fan(s), Recessed Lighting, Open Floorplan, Granite Counters
- Fireplace: Yes
- Fireplace(s): Living Room
- Eating Areas: Area
- Appliances: Gas Cooktop, Microwave, Refrigerator, Gas Oven, Dishwasher
- Flooring: Tile
Rooms
Bathrooms
- Total Bathrooms: 2
- Full Bathrooms: 2
Bedrooms
- Total Bedrooms: 3
Other Rooms
- Laundry: In Garage
Additional Information
- Shared Amenities: Sport Court, Playground, Pool, Meeting Room, Clubhouse, Spa/Hot Tub, Picnic Area, Biking Trails
- Pool Description: Indoor, Association, Community
- Spa Description: Association, In-Ground, Community
Exterior
- Deck/Patio: Covered, Patio
Parking
- Garage: Yes
- Garage Spaces: 2
- Parking: Garage
Location
- County: Orange
- Subdivision: Tustin Meadows (TM)
- Driving Directions: Cross Streets: Edinger Ave & Red Hill Ave. Head toward Red Hill. Right on Sycamore, left on Devonshire, continue on Roanoke, right on Castlewood, Left on Dorchester, Dorchester becomes Cheshire.
School Information
- School District: Tustin Unified
- Elementary School: NELSON
- Middle School: SYCAMO
- High School: TUSTIN
Community
- Community Features: Curbs, Biking, Street Lights, Sidewalks, Suburban, Park
- Assoc. Name: The Mgmt Trust
Heating & Cooling
- Cooling Type: Whole House Fan, Central Air
- Heating Type: Forced Air
Utilities
- Sewer: Public Sewer
- Water: Public
Structural Information
- Structure Type: Single Family Residence
- Common Walls: No Common Walls
- Entry Location: 1
- Stories/Levels: One
- Stories Description: One
- Square Feet: 1,508
- Sq. Ft. Source: Assessor
- Year Built: 1968
- Year Built Source: Estimated
Additional Structures
- Other Structures: Shed(s)
Lot Features
- Property View: Neighborhood
- Lot Size (Acres): 0.1179
- Lot Size Source: Assessor
- Lot Description: Cul-de-Sac, Landscaped, 0-1 Unit/Acre, Front Yard, Lawn
Financial Considerations
- Price Per Sq. Ft.: $802.39
- Association Fee: $55
- Assoc Fee Freq.: Monthly
Disclosures and Reports
- Special Conditions: Standard
Get Pre-Approved Today
Schools
Schools serving 14672 Cheshire Pl
School District:Tustin Unified School District
| Name | Grades | Distance |
|---|---|---|
W. R. Nelson Elementary School 14392 Browning Avenue, Tustin, CA 92780 | K-5 | 0.3 mi |
Sycamore Magnet Academy 1402 Sycamore Avenue, Tustin, CA 92780 | K-5 | 0.6 mi |
Tustin High School 1171 El Camino Real, Tustin, CA 92780 | 9-12 | 1 mi |
Disclaimer:
School attendance boundaries provided by ATTOM Data Solutions and are for reference only. Contact the school directly to verify enrollment eligibility.
Price & Sales History for 14672 Cheshire Pl
Date
Details
Price
Change
Source
8/28/2026
Sold
$1,210,000
1%
MLS
7/22/2026
Listed
$1,198,000
—
MLS
Disclaimer: Historical sales information is derived from public records provided by the county offices. Information is not guaranteed and should be independently verified.
14672 Cheshire Place, Tustin, CA 92780 (MLS# OC26157749) is a Single Family property that was sold at $1,210,000 on August 28, 2026. This property was listed by Jennifer Matsumoto from our Newport Beach Office.Want to learn more about 14672 Cheshire Place? Do you have questions about finding other Single Family real estate for sale in Tustin Ranch? You can browse all Tustin Ranch real estate or contact a Coldwell Banker agent to request more information.