This is a carousel with tiles that activate property listing cards. Use the previous and next buttons to navigate.
1/1
$1,299,000
This is a carousel with tiles that activate property listing cards. Use the previous and next buttons to navigate.
1/1
Property Description
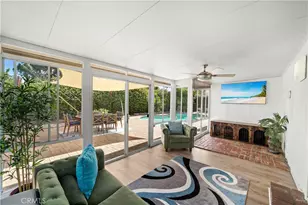
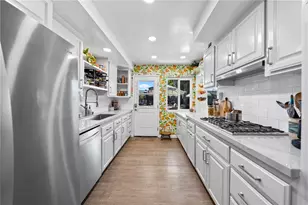
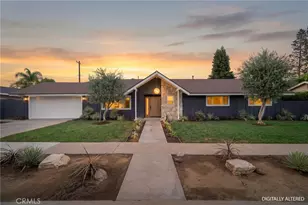
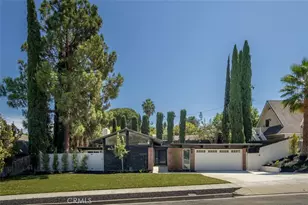
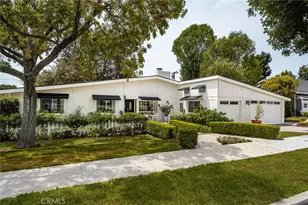
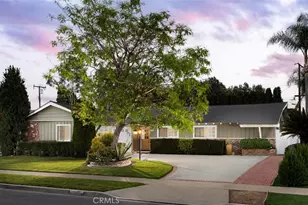
Ideally positioned in the heart of Tustin with quick access to shopping, dining, parks, and commuter routes, this beautifully designed single-level ranch-style home is tucked behind layers of mature landscaping and fencing that create a surprisingly private backyard retreat. Situated on an oversized 8,470 square foot corner lot that backs to the beautiful Pine Tree Park, this light-filled residence offers 4 bedrooms, 2 bathrooms, and over 1,700 square feet with wonderful flow for both everyday living and entertaining. A wide formal foyer welcomes you into the expansive wrap-around living room with fireplace, custom built-in entertainment cabinetry, and extensive built-in shelving, flowing seamlessly into the formal dining room and charming sunlit retro-style kitchen featuring a garden window, tile countertops, coffered ceiling with recessed lighting, white cabinetry with decorative niche shelving, and a breakfast bar. The home is beautifully appointed with wood laminate flooring, crown molding, raised panel interior doors, ceiling fans, central A/C, and a newer roof. French-style sliders open from the living room to a versatile sunroom (California room) that functions as additional indoor-outdoor living space, complete with TV hookups and walls of windows overlooking the spectacular backyard oasis. Designed for true Southern California living, the backyard feels like your own private resort with a sparkling pool featuring Baja-style coved seating, classic brick trim, and a diving board, surrounded by an expansive interlocking paver patio ideal for entertaining, outdoor dining, and relaxing, all framed by lush tropical landscaping, including avocado tree that provides exceptional privacy. The primary suite offers a walk-in closet, French doors opening to the backyard, and a remodeled ensuite bathroom with floor-to-ceiling travertine-style tile, granite countertops, and dual sinks. Three additional bedrooms are generously sized with ceiling fans, including one with sliding door access to the spacious side yard, and they are served by a large guest bathroom with dual sinks and a tub/shower combination. With its rare oversized lot, resort-style backyard retreat, flexible indoor-outdoor living space, and desirable single-story ranch layout, this special home offers privacy, comfort, and exceptional lifestyle living near award-winning Tustin schools, Pine Tree Park, Tustin Ranch Golf Club, shopping, dining, and easy access to the 5, 55, and 261 freeways.
Full Property Details
Full Property Details for 1481 Lance Dr
General
- Sold For: $1,299,000
- Status: Closed
- Type: Single Family
- Source: MRMLS
- MLS ID: OC26066510
- Added to Site: 130 day(s) ago
Interior
- Rooms/Areas: Primary Bedroom, Primary Bathroom, Sun, Foyer, Center Hall, Primary Suite, Main Floor Primary Bedroom, Main Floor Bedroom, Living Room, Formal Entry, Entry, All Bedrooms Down, Kitchen, Walk-In Closet
- Interior Features: Crown Molding, Block Walls, Built-in Features, Ceiling Fan(s), Pantry, Recessed Lighting, Coffered Ceiling(s), Tile Counters, Granite Counters
- Fireplace: Yes
- Fireplace(s): Gas, Gas Starter, Living Room
- Eating Areas: Breakfast Counter/Bar, Dining Room, Separated, Area
- Appliances: Gas Cooktop, Disposal, Microwave, Gas Range, Gas Oven, Dishwasher
- Flooring: Brick, Tile, Laminate
Rooms
Bathrooms
- Total Bathrooms: 2
- Full Bathrooms: 2
Bedrooms
- Total Bedrooms: 4
Other Rooms
- Laundry: Gas Dryer Hookup, In Garage, Washer Hookup
Additional Information
- Pool: Yes
- Pool Description: Diving Board, In-Ground, Private, Gunite
- Spa Description: None
Exterior
- Deck/Patio: Front Porch, Brick, Concrete, Enclosed, See Remarks, Stone, Patio
Parking
- Garage: Yes
- Garage Spaces: 2
- Parking: Garage (Direct Access), Garage (Single Door), Garage Faces Front, Driveway
Location
- County: Orange
- Driving Directions: N/ Red Hill Dr, S/ Bryan Ave
School Information
- School District: Tustin Unified
- Elementary School: BENSON
- Middle School: ORCHIL
- High School: TUSTIN
Community
- Community Features: Gutters, Curbs, Street Lights, Sidewalks, Suburban, Park
Heating & Cooling
- Cooling Type: Central Air
- Heating Type: Fireplace(s), Central
Utilities
- Sewer: Public Sewer
- Water: Public
Structural Information
- Architectural Style: Ranch
- Structure Type: Single Family Residence
- Foundation: Slab
- Roof: Composition
- Common Walls: No Common Walls
- Windows: Garden Window(s), Double-Pane Windows, French/Mullioned, Blinds, Screens
- Doors: French Doors, Sliding Doors, Mirror Closet Door(s), Panel Doors
- Disability Access: Doors - Swing In
- Entry Location: 1
- Stories/Levels: One
- Stories Description: One
- Square Feet: 1,752
- Sq. Ft. Source: Assessor
- Year Built: 1962
- Year Built Source: Assessor
- Property Condition: Turnkey, Updated/Remodeled
Lot Features
- Property View: None
- Lot Size (Acres): 0.1944
- Lot Size Source: Assessor
- Irrigation System: Sprinkler System
- Lot Description: Corner Lot, Patio Home, Lot 6500-9999, Park Nearby, Walking Street, Sprinkler System, Back Yard
- Fencing (Description): Block, Vinyl, Privacy, Excellent Condition, Brick, Wrought Iron
Financial Considerations
- Price Per Sq. Ft.: $741.44
Disclosures and Reports
- Special Conditions: Standard
Listed and Sold by First Team Real Estate, Lily Campbell

Get Pre-Approved Today
Schools
Schools serving 1481 Lance Dr
School District:Tustin Unified School District
| Name | Grades | Distance |
|---|---|---|
Barbara Benson Elementary School 12712 Elizabeth Way, Tustin, CA 92780 | K-5 | 0.9 mi |
C. E. Utt Middle School 13601 Browning Avenue, Tustin, CA 92780 | 6-8 | 0.5 mi |
Tustin High School 1171 El Camino Real, Tustin, CA 92780 | 9-12 | 0.4 mi |
Disclaimer:
School attendance boundaries provided by ATTOM Data Solutions and are for reference only. Contact the school directly to verify enrollment eligibility.
Price & Sales History for 1481 Lance Dr
Date
Details
Price
Change
Source
6/29/2026
Sold
$1,299,000
—
MLS
4/09/2026
Listed
$1,299,000
—
MLS
Disclaimer: Historical sales information is derived from public records provided by the county offices. Information is not guaranteed and should be independently verified.
1481 Lance Drive, Tustin, CA 92780 (MLS# OC26066510) is a Single Family property that was sold at $1,299,000 on June 29, 2026. Want to learn more about 1481 Lance Drive? Do you have questions about finding other Single Family real estate for sale in Tustin? You can browse all Tustin real estate or contact a Coldwell Banker agent to request more information.