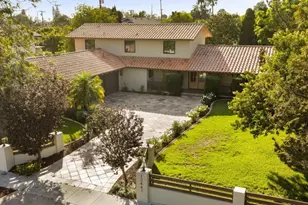
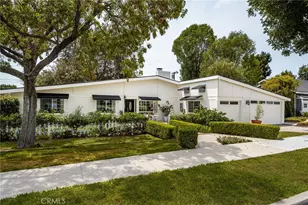
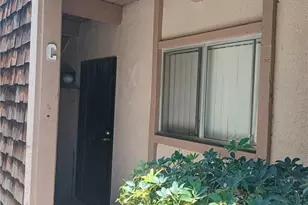
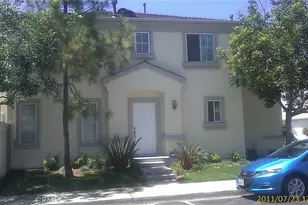
This is a carousel with tiles that activate property listing cards. Use the previous and next buttons to navigate.
1/1
$4,100
This is a carousel with tiles that activate property listing cards. Use the previous and next buttons to navigate.
1/1
Property Description
3 bedroom, 2.5 bathroom detached home in small gated community in Tustin. All 3 bedrooms are upstairs. Primary bedroom has walk-in closet. Secondary bathroom is freshly remodeled. Comes with refrigerator, washer & dryer. Thanks to the soaring vaulted ceilings and smart layout, it lives much larger than its 1,312 sq. ft. The laundry area is right where you want it: near your bedrooms! The downstairs is made up of a good-sized kitchen featuring new stainless steel appliances. The kitchen opens to the dining room with a bar in between with further access to the quaint back patio via sliding door. The living room has incredible natural light as well as a gas fireplace that'll warm up your nights with the flick of a switch! At the front, there's a coveted attached 2 car garage with direct access to the kitchen - groceries in the trunk are 15' from the fridge! There's heating and AC and new carpet inside. Located close to the freeway, Old Town Tustin, Tustin Legacy, District, and Marketplace, everything you need is within a couple of miles. There's also brand new pickleball courts just around the corner. Home is UN-furnished. Photos are from last sale listing + additional photos of new appliances and renovated secondary bathroom. Available for move in the beginning of SEPTEMBER! NOTE: Currently tenant occupied - please reach out to schedule a tour. Parking in the community is limited to the 2 car garage. Street parking outside the community is limited, home may be difficult to suit anyone with 3 or more cars.
Full Property Details
Full Property Details for 14870 Clementine Ct
General
- Rent: $4,100
- Status: Closed
- Type: Single Family
- Source: MRMLS
- MLS ID: OC26158172
- Added to Site: 63 day(s) ago
Rental Information
- Lease/Rent Term: 12 Months
Interior
- Rooms/Areas: Walk-In Closet, Primary Bedroom, All Bedrooms Up, Primary Suite, Primary Bathroom
- Fireplace: Yes
- Fireplace(s): Gas, Living Room
- Eating Areas: Dining Room, Area
- Appliances: Water Heater, Microwave, Refrigerator, Gas Range, Water Line to Refrigerator, Gas Oven, Dishwasher
- Furnishings: Unfurnished
- Flooring: Tile, Vinyl, Carpet, Wood
Rooms
Bathrooms
- Total Bathrooms: 3
- Full Bathrooms: 2
- Half Bathrooms: 1
Bedrooms
- Total Bedrooms: 3
Other Rooms
- Laundry: Inside, In Closet, Washer Included, Dryer Included
Additional Information
- Shared Amenities: Pool, Barbecue, Spa/Hot Tub
- Pool Description: In-Ground, Fenced, Community
- Spa Description: In-Ground, Community, Heated
Exterior
- Deck/Patio: Front Porch, Concrete, Patio
Parking
- Garage: Yes
- Garage Spaces: 2
- Parking: Garage, Garage Faces Front, Garage Door Opener
Location
- County: Orange
- Subdivision: Tustin Grove (TGRV)
- Driving Directions: Newport Ave. south of Sycamore, turn left (east) into Tustin Grove.
- Direction Faces: West
School Information
- School District: Tustin Unified
Heating & Cooling
- Cooling Type: Central Air
- Heating Type: Fireplace(s), Central
Utilities
- Sewer: Sewer Paid
- Water: Public
Structural Information
- Architectural Style: Cape Cod, Cottage
- Builder: Shea Homes
- Construction: Stucco
- Foundation: Slab
- Roof: Composition
- Common Walls: No Common Walls
- Windows: Double-Pane Windows
- Doors: Sliding Doors
- Entry Floor Number: 1
- Entry Location: 1/1
- Stories/Levels: Two
- Stories Description: Two
- Square Feet: 1,312
- Sq. Ft. Source: Appraiser
- Year Built: 1995
- Property Condition: Turnkey
Lot Features
- Property View: None
- Lot Size (Acres): 0.0411
- Lot Size (Sq. Ft.): 1,792
- Lot Size Source: Appraiser
- Lot Description: Cul-de-Sac
- Fencing (Description): Block, Masonry, Stucco Wall
Financial Considerations
- Price Per Sq. Ft.: $3.12
- Security Deposit: $4,000
- Terms: 12 Months
Disclosures and Reports
- Inclusions: refrigerator, washer and dryer
Listed and Sold by Seven Gables Real Estate, Jessica Cicciarelli

Schools
Schools serving 14870 Clementine Ct
School District:Tustin Unified School District
| Name | Grades | Distance |
|---|---|---|
Sycamore Magnet Academy 1402 Sycamore Avenue, Tustin, CA 92780 | K-5 | 0.3 mi |
Tustin High School 1171 El Camino Real, Tustin, CA 92780 | 9-12 | 1 mi |
Disclaimer:
School attendance boundaries provided by ATTOM Data Solutions and are for reference only. Contact the school directly to verify enrollment eligibility.
Price History for 14870 Clementine Ct
Date
Details
Price
Change
Source
8/05/2026
Sold
$4,100
2.5%
MLS
7/20/2026
Listed
$4,000
—
MLS
Disclaimer: Historical sales information is derived from public records provided by the county offices. Information is not guaranteed and should be independently verified.
14870 Clementine Court, Tustin, CA 92780 (MLS# OC26158172) is a Single Family property that was sold at $4,100 on August 05, 2026. Want to learn more about 14870 Clementine Court? Do you have questions about finding other real estate for sale or rent in Tustin Ranch? You can browse all Tustin Ranch rentals or contact a Coldwell Banker agent to request more information.