This is a carousel with tiles that activate property listing cards. Use the previous and next buttons to navigate.
1/1
$1,195,000
This is a carousel with tiles that activate property listing cards. Use the previous and next buttons to navigate.
1/1
Property Description
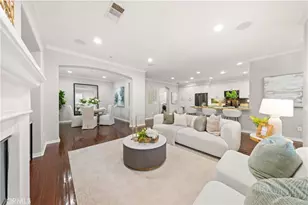
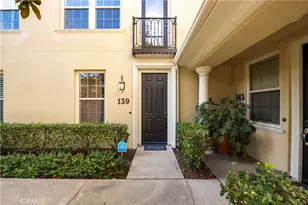
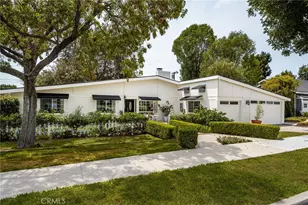
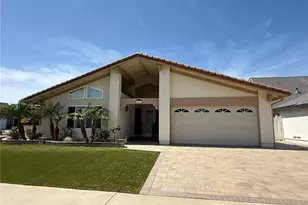
This beautifully updated end-unit home offers the perfect combination of style, functionality, and convenience. A charming private front yard creates a welcoming outdoor space-ideal for morning coffee, gardening, or simply enjoying the neighborhood setting. Featuring a traditional two-story layout and an open-concept main level, the residence provides a comfortable and efficient floor plan ideal for both everyday living and entertaining.
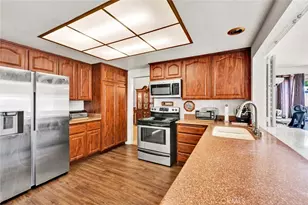
The first floor features a spacious living room, dining area, and kitchen seamlessly connected in one bright and inviting space. The kitchen has been thoughtfully upgraded with white cabinetry, a stylish backsplash, a new workstation sink, and premium KitchenAid appliances. Crown molding throughout the home and fresh Sherwin-Williams paint add a refined and polished touch.Upstairs, all three bedrooms are thoughtfully arranged. The primary suite includes a spacious bathroom with dual vanities, a separate soaking tub, and a walk-in shower. Two additional bedrooms offer flexibility for family, guests, or a home office. A GE front-load smart washer and dryer provide added convenience.
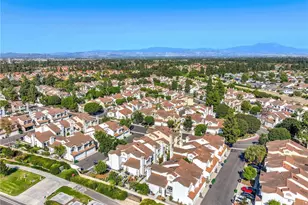
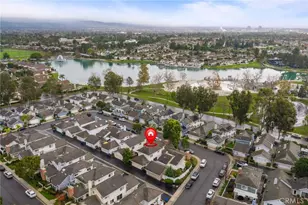
As a desirable end-unit, the home enjoys enhanced privacy and a more open feel. The property is ideally situated next to the community park, playground, and basketball court, and residents enjoy a vibrant neighborhood atmosphere with beautifully maintained surroundings, a saltwater pool, and regular community events.
The location is exceptionally convenient, with shopping, dining, and everyday essentials just a short quarter-mile walk away. The home is also close to Legacy Magnet Academy, one of the area's most sought-after educational options.Combining tasteful upgrades, a highly functional layout, and an outstanding central location, this home presents an exceptional opportunity for comfortable and connected living.
Full Property Details
Full Property Details for 15210 Linden Way
General
- Sold For: $1,195,000
- HOA FEE: $200/month
- Status: Closed
- Type: Condo
- Source: MRMLS
- MLS ID: OC26104898
- Added to Site: 57 day(s) ago
Interior
- Rooms/Areas: Walk-In Closet, Laundry, All Bedrooms Up, Kitchen, Living Room, Primary Suite
- Interior Features: Recessed Lighting, Open Floorplan
- Fireplace: Yes
- Fireplace(s): Living Room
- Eating Areas: Breakfast Counter/Bar, Area
- Appliances: Gas Cooktop, Disposal, Microwave, Refrigerator, Gas Range, Gas Oven, Dishwasher
- Flooring: Carpet, Wood
Rooms
Bathrooms
- Total Bathrooms: 3
- Full Bathrooms: 2
- Half Bathrooms: 1
Bedrooms
- Total Bedrooms: 3
Other Rooms
- Laundry: Inside, Individual Room
Additional Information
- Shared Amenities: Pool, Clubhouse, Spa/Hot Tub
- Pool Description: Association
- Spa Description: Association
Parking
- Garage: Yes
- Garage Spaces: 2
- Parking: Garage, Garage (Direct Access)
Location
- County: Orange
- Subdivision: Camden Place (CAMP)
- Driving Directions: Columbus Square & Montgomery
School Information
- School District: Tustin Unified
- Elementary School: HERITA
Community
- Community Features: Street Lights, Sidewalks, Park
- Assoc. Name: First Service Residential, Professional Community Management
Heating & Cooling
- Cooling Type: Central Air
- Heating Type: Central
Utilities
- Sewer: Public Sewer
- Water: Public
Structural Information
- Structure Type: Condominium
- Common Walls: 2 Common Walls (or More)
- Entry Location: 1
- Stories/Levels: Two
- Stories Description: Two
- Square Feet: 1,804
- Sq. Ft. Source: Assessor
- Year Built: 2006
- Year Built Source: Assessor
Lot Features
- Property View: None
Financial Considerations
- Price Per Sq. Ft.: $662.42
- Association Fee: $200
- Assoc Fee Freq.: Monthly
- Other Fee: $300
- Other Fee Type: Association Fee 2
- Other Fee Freq.: Monthly
Disclosures and Reports
- Special Conditions: Standard
Listed by Keller Williams Realty Irvine, Irene Zhang and Keller Williams Realty Irvine, Ricky Zhang
Sold by First Team Real Estate, Martin Uribe

Get Pre-Approved Today
Schools
Schools serving 15210 Linden Way
School District:Tustin Unified School District
| Name | Grades | Distance |
|---|---|---|
Heritage Elementary 15400 Lansdowne Road, Tustin, CA 92782 | K-5 | 3.1 mi |
Legacy Magnet Academy 15500 Legacy Road, Tustin, CA 92782 | 6-12 | 0.4 mi |
Disclaimer:
School attendance boundaries provided by ATTOM Data Solutions and are for reference only. Contact the school directly to verify enrollment eligibility.
Price & Sales History for 15210 Linden Way
Date
Details
Price
Change
Source
6/25/2026
Sold
$1,195,000
-4.4%
MLS
5/14/2026
Listed
$1,250,000
—
MLS
Disclaimer: Historical sales information is derived from public records provided by the county offices. Information is not guaranteed and should be independently verified.
15210 Linden Way, Tustin, CA 92782 (MLS# OC26104898) is a Condo property that was sold at $1,195,000 on June 25, 2026. Want to learn more about 15210 Linden Way? Do you have questions about finding other Condo real estate for sale in Tustin? You can browse all Tustin real estate or contact a Coldwell Banker agent to request more information.