This is a carousel with tiles that activate property listing cards. Use the previous and next buttons to navigate.
1/33
$788,000
This is a carousel with tiles that activate property listing cards. Use the previous and next buttons to navigate.
1/33
Property Description
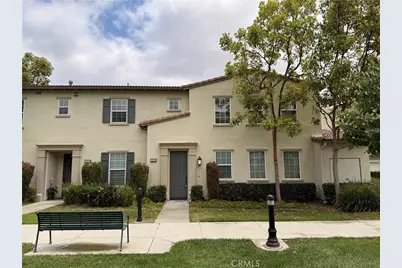
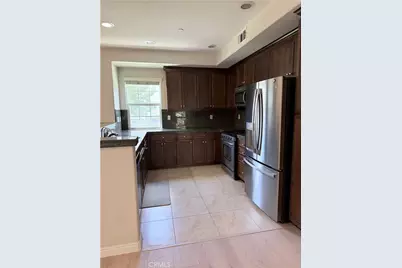
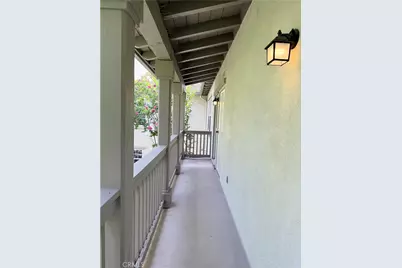
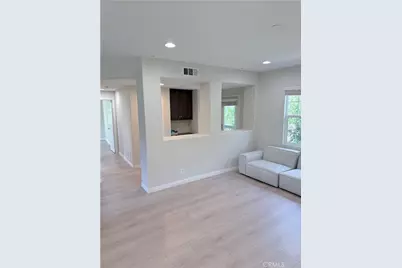
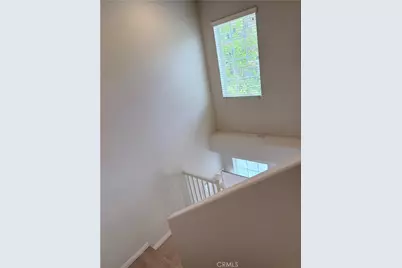
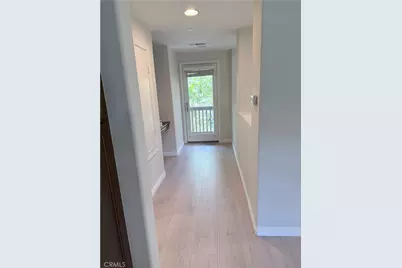
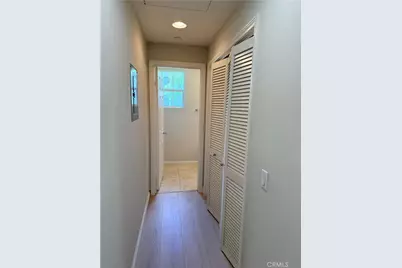
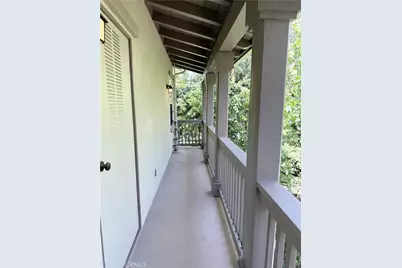
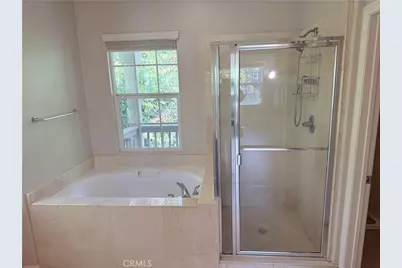
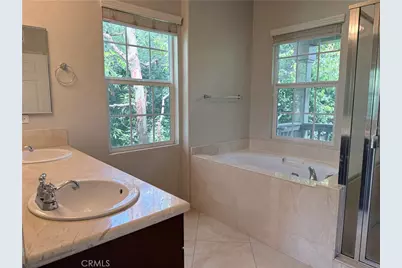
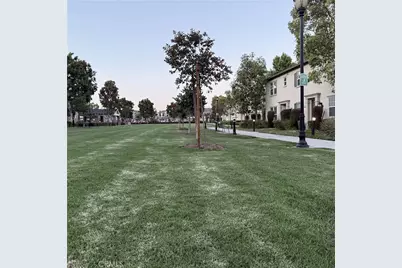
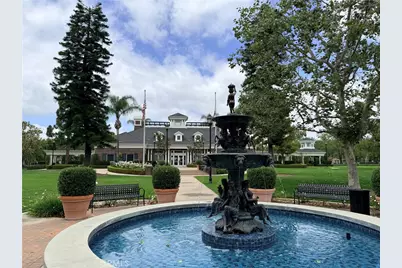
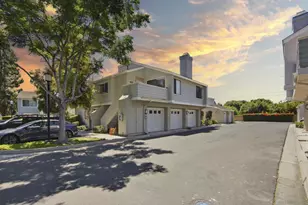
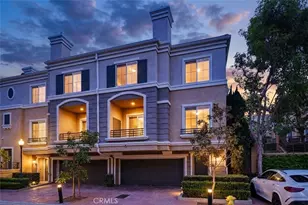
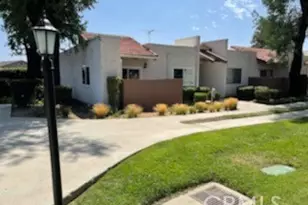
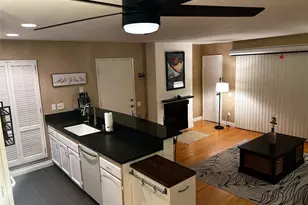
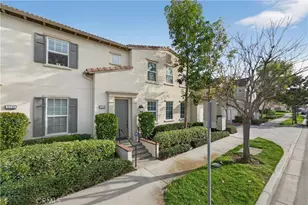
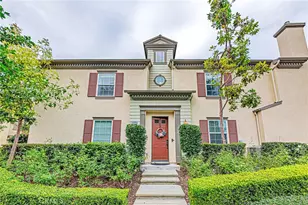
This premium end unit is two levels with a convenient entrance on the first floor facing Greenbelt in the lovely Columbus Square neighborhood and walking distance to the vibrant District Tustin Shopping Center. This home includes a spacious primary bedroom with 1.5 bathrooms with an open floor plan, plus a home office with built in desk system for a perfect work from home set up. With both new carpet and ceramic tile flooring, this designer painted home boasts a light and airy interior with a large windowed kitchen that comes complete with granite counters and full back-splash, sit-up bar, and stainless steel appliance package with a built-in microwave. Perfect for entertaining your guests with a spacious kitchen and a cozy fireplace in the living room, this home has it all, including a lovely balcony overlooking a perfectly manicured courtyard. The grand master suite is certainly the focal point of this home as it includes an expansive bedroom and large walk in custom closet organizer. The gorgeous master bath comes with dual vanities, a large standing shower, and separate bath tub perfect for unwinding and relaxing after a long day. Enjoy all the resort style amenities in this neighborhood including being steps away from junior olympic pool, clubhouse, spa, and children's playground. The community includes a work out room, several parks, sports courts and tons of planned community activities for all the residents. It is centrally located with grocery stores (Whole Foods, Costco, Target, and Stater Brothers), dining (top rated restaurants and cafes like Starbucks, Mendocino Farms, In-n-Out, The Winery, and Pressed), entertainment (AMC and Bowlero bowling alley), close access to freeways, John Wayne Airport, and ofcourse, the picturesque coastline with iconic beaches like Newport Beach nearby.
Full Property Details
Full Property Details for 15231 Calverton
General
- Price: $788,000
- HOA FEE: $374/month
- Status: Active
- Type: Townhouse
- Source: MRMLS
- MLS ID: AR26108282
- Updated: 7/13/2026
- Days on Market: 42 days
- Added to Site: 47 day(s) ago
Interior
- Rooms/Areas: Walk-In Closet, Kitchen
- Interior Features: Balcony, Open Floorplan, Granite Counters
- Fireplace: Yes
- Fireplace(s): Gas, Family Room
- Eating Areas: Breakfast Counter/Bar
- Appliances: Disposal, Gas Water Heater, Free-Standing Range, Dishwasher, Gas & Electric Range
- Flooring: Tile, Wood
Rooms
Bathrooms
- Total Bathrooms: 2
- Full Bathrooms: 1
- Half Bathrooms: 1
Bedrooms
- Total Bedrooms: 1
Other Rooms
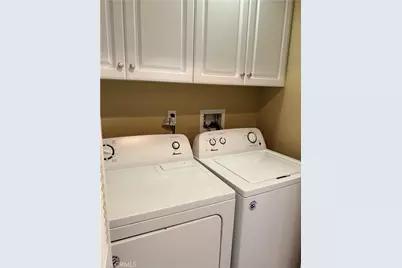
- Laundry: Inside
Additional Information
- Shared Amenities: Gym/Exercise Room, Pool, Barbecue, Clubhouse, Spa/Hot Tub
- Pool Description: Association, Community
- Spa Description: Association, Community
Parking
- Garage: Yes
- Garage Spaces: 1
- Parking: Converted Garage, Garage Faces Side
Location
- County: Orange
- Subdivision: Cambridge Lane (CAML)
- Driving Directions: North of kensington park dr. Esat of Valencia Ave.
School Information
- School District: Tustin Unified
Community
- Community Features: Curbs, Sidewalks
- Assoc. Name: BHE Management
Heating & Cooling
- Cooling Type: Central Air
- Heating Type: Forced Air
Utilities
- Sewer: Public Sewer
- Water: Public
Structural Information
- Structure Type: Townhouse
- Construction: Stucco
- Common Walls: 1 Common Wall
- Windows: Double-Pane Windows
- Disability Access: Parking
- Entry Location: Front Door
- Stories/Levels: Two
- Stories Description: Two
- Square Feet: 1,391
- Sq. Ft. Source: Assessor
- Year Built: 2008
- Year Built Source: Assessor
Unit Information
- Units in Complex: 156
Lot Features
- Property View: Park/Greenbelt
- Lot Size (Acres): 0.3386
- Lot Size (Sq. Ft.): 14,749
- Lot Size Source: Assessor
Financial Considerations
- Price Per Sq. Ft.: $566.5
- Association Fee: $374
- Assoc Fee Freq.: Monthly
- Other Fee: $184
- Other Fee Type: Association Fee 2
- Other Fee Freq.: Monthly
Disclosures and Reports
- Special Conditions: Standard
Listed by IRN Realty, Chun Mei Chang

Get Pre-Approved Today
Schools
Schools serving 15231 Calverton
School District:Tustin Unified School District
| Name | Grades | Distance |
|---|---|---|
Heritage Elementary 15400 Lansdowne Road, Tustin, CA 92782 | K-5 | 3 mi |
Legacy Magnet Academy 15500 Legacy Road, Tustin, CA 92782 | 6-12 | 0.3 mi |
Disclaimer:
School attendance boundaries provided by ATTOM Data Solutions and are for reference only. Contact the school directly to verify enrollment eligibility.
Price & Sales History for 15231 Calverton
Date
Details
Price
Change
Source
5/28/2026
Listed
$788,000
162.67%
MLS
12/26/2023
Sold
$300,000
—
Public Record
Disclaimer: Historical sales information is derived from public records provided by the county offices. Information is not guaranteed and should be independently verified.
Tax History
Tax History for 15231 Calverton
Year
Property Taxes
Change
Tax Assessment
Change
2025
$11,497
26%
$752,760
36%
2024
$9,125
2%
$551,828
2%
2023
$8,915
2%
$541,008
2%
2022
$8,730
2%
$530,400
2%
2021
$8,519
1%
$520,000
1%
2020
$8,441
3%
$516,499
2%
2019
$8,230
2%
$506,372
2%
2018
$8,067
2%
$496,444
2%
2017
$7,912
2%
$486,710
2%
2016
$7,758
10%
$477,167
13%
2015
$7,055
2%
$422,087
2%
2014
$6,904
-2%
$413,819
—
2013
$7,044
—
$411,949
—
Disclaimer: Historical tax information is derived from public records provided by the county offices. Information is not guaranteed and should be independently verified.
Estimate the Cost
Estimate the Cost for 15231 Calverton
15231 Calverton, Tustin, CA 92782 (MLS# AR26108282) is a Townhouse property with 1 bedroom, 1 full bathroom and 1 partial bathroom. 15231 Calverton is currently listed for $788,000 and was received on May 28, 2026. Want to learn more about 15231 Calverton? Do you have questions about finding other Townhouse real estate for sale in Tustin? You can browse all Tustin real estate or contact a Coldwell Banker agent to request more information.