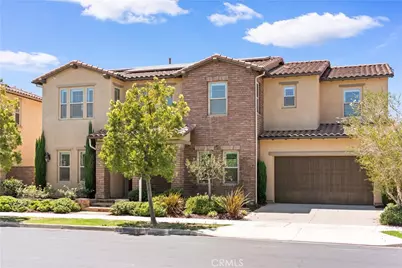
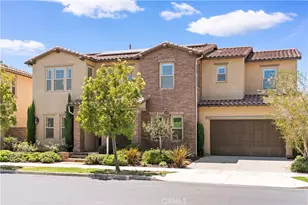
This is a carousel with tiles that activate property listing cards. Use the previous and next buttons to navigate.
1/1
$2,820,000
This is a carousel with tiles that activate property listing cards. Use the previous and next buttons to navigate.
1/1
Property Description
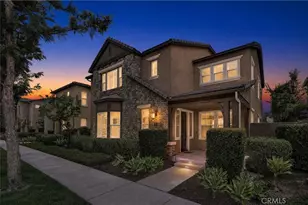
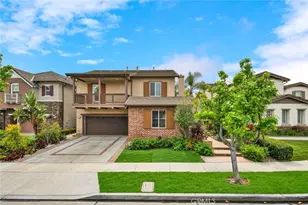
HIGHLY DESIRABLE FLOOR PLAN. TIMELESS DESIGNER FINISHES. EXPANSIVE BACKYARD. LUXURY LIVING AT ITS FINEST!
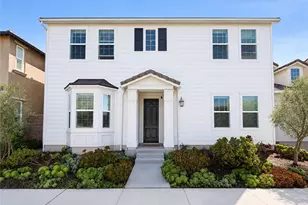
The thoughtfully designed floor plan features a gracious downstairs "in-law" suite complete with its own living area, kitchenette, walk-in closet, bathroom, and private exterior entrance to the backyard-ideal for multi-generational living, extended family, or long-term guests. One of the home's most exceptional highlights is the fully PERMITTED ENCLOSED CALIFORNIA ROOM, now transformed into an elegant Tea Room with HVAC, plumbing, electrical, and a wet bar with sink, creating a seamless extension of the living space for entertaining or everyday enjoyment. Expansive stacking glass doors and soaring ceilings bring in abundant natural light while creating a seamless indoor-outdoor living experience.
Upstairs offers a spacious loft, three secondary bedrooms, and a luxurious primary suite with a spacious covered balcony, a spa-inspired bathroom, and a custom walk-in closet with built-in cabinets. Thoughtfully curated designer finishes throughout the home-including custom millwork, designer wallpaper, premium tilework, marble countertops, and designer lighting-reflect exceptional craftsmanship and meticulous attention to detail. Additional highlights include custom window treatments, surround sound system, a fully hardwired security camera system, and PAID-OFF SOLAR PANELS, offering the perfect blend of luxury, comfort, and energy efficiency.
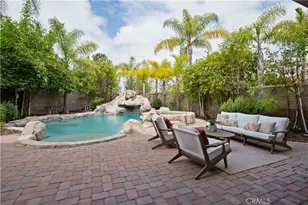
Situated on ONE OF THE LARGEST BACKYARDS in the Greenwood community, the professionally designed outdoor space features premium porcelain tile, a built-in BBQ station, and generous space for entertaining, all with an elegant, low-maintenance design. Residents enjoy resort-style HOA amenities including pools, parks, playgrounds, clubhouse, and sports courts, all just minutes from The District at Tustin Legacy, The Market Place, Costco, Airport, and major freeways. Assigned to highly rated Heritage Elementary and Legacy Magnet Academy, this exceptional home combines luxury, comfort, and convenience in one of Tustin Legacy's most desirable neighborhoods.
Full Property Details
Full Property Details for 16 Windrow Rd
General
- Sold For: $2,820,000
- HOA FEE: $279/month
- Status: Closed
- Type: Single Family
- Source: MRMLS
- MLS ID: OC26141368
- Added to Site: 55 day(s) ago
Interior
- Rooms/Areas: Jack & Jill, Walk-In Closet, Entry, Laundry, Office, Kitchen, Great Room, Living Room, Main Floor Bedroom, Family Room, Primary Suite
- Fireplace(s): None
- Eating Areas: Dining Room, Breakfast Nook
Rooms
Bathrooms
- Total Bathrooms: 5
- Full Bathrooms: 4
- Half Bathrooms: 1
Bedrooms
- Total Bedrooms: 5
Other Rooms
- Laundry: Individual Room
Additional Information
- Shared Amenities: Sport Court, Playground, Pool, Barbecue, Clubhouse, Spa/Hot Tub, Picnic Area
- Pool Description: Community
Parking
- Garage: Yes
- Garage Spaces: 2
Location
- County: Orange
- Subdivision: Other (OTHR)
- Driving Directions: Follow GPS Navigation
School Information
- School District: Tustin Unified
Community
- Community Features: Biking, Suburban
- Assoc. Name: PMP
Heating & Cooling
- Cooling Type: Central Air
- Heating Type: Central
Utilities
- Sewer: Public Sewer
- Water: Public
Structural Information
- Structure Type: Single Family Residence
- Common Walls: No Common Walls
- Entry Location: 1
- Stories/Levels: Two
- Stories Description: Two
- Square Feet: 3,922
- Sq. Ft. Source: Assessor
- Year Built: 2015
- Year Built Source: Public Records
Lot Features
- Property View: None
- Lot Size (Acres): 0.1461
- Lot Size Source: Assessor
- Lot Description: 0-1 Unit/Acre
Financial Considerations
- Price Per Sq. Ft.: $719.02
- Association Fee: $279
- Assoc Fee Freq.: Monthly
Disclosures and Reports
- Special Conditions: Standard
Listed and Sold by Ai Realty, Chloe Fu and AI Realty, Chris Saunders

Get Pre-Approved Today
Schools
Schools serving 16 Windrow Rd
School District:Tustin Unified School District
| Name | Grades | Distance |
|---|---|---|
Heritage Elementary 15400 Lansdowne Road, Tustin, CA 92782 | K-5 | 3.1 mi |
Legacy Magnet Academy 15500 Legacy Road, Tustin, CA 92782 | 6-12 | 0.5 mi |
Disclaimer:
School attendance boundaries provided by ATTOM Data Solutions and are for reference only. Contact the school directly to verify enrollment eligibility.
Price & Sales History for 16 Windrow Rd
Date
Details
Price
Change
Source
8/11/2026
Sold
$2,820,000
0.75%
MLS
6/29/2026
Listed
$2,799,000
—
MLS
Disclaimer: Historical sales information is derived from public records provided by the county offices. Information is not guaranteed and should be independently verified.
16 Windrow Rd, Tustin, CA 92782 (MLS# OC26141368) is a Single Family property that was sold at $2,820,000 on August 11, 2026. Want to learn more about 16 Windrow Rd? Do you have questions about finding other Single Family real estate for sale in Tustin Ranch? You can browse all Tustin Ranch real estate or contact a Coldwell Banker agent to request more information.