This is a carousel with tiles that activate property listing cards. Use the previous and next buttons to navigate.
1/1
$7,000
This is a carousel with tiles that activate property listing cards. Use the previous and next buttons to navigate.
1/1
Property Description
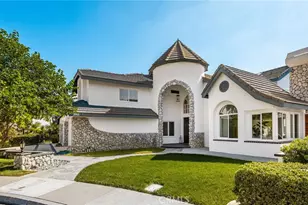
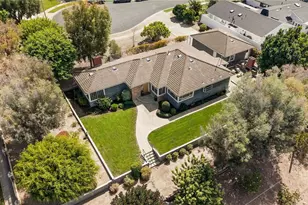
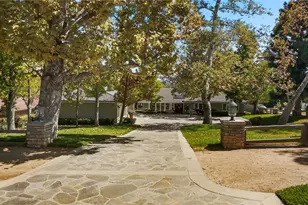
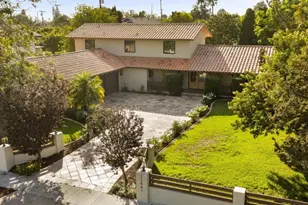
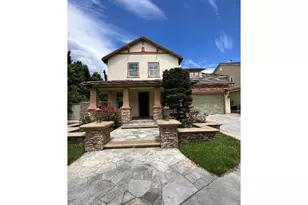
Tucked away on a tree-lined cul-de-sac in the desirable Columbus Grove community, this home blends comfort, space, and convenience. The main level features a private office just off the entry, followed by a formal living room with a fireplace and a separate dining room with dramatic vaulted ceilings. Both rooms open to the secluded courtyard through sets of French doors, creating an effortless indoor-outdoor connection. Just beyond, the open kitchen offers rich stained cabinetry, granite countertops, a large gathering island, a walk-in pantry, and Sub-Zero, Bosch, and GE appliances. Adjacent to the kitchen, the inviting family room is anchored by a cozy fireplace. Outside, the private backyard features a trellis-covered built-in BBQ area, turf lawn area, and hardscape patio- ideal for relaxing and entertaining. Upstairs, the spacious primary suite includes dual vanities, a makeup vanity, a walk-in shower, jacuzzi tub, and a generous walk-in closet complete with custom organizer. Down the hall are three additional bedrooms, each with ample closet space and direct bathroom access. A versatile bonus room- complete with a private balcony, offers endless possibilities as a guest suite, playroom, second office, theater, or gym. Additional highlights include a convenient upstairs laundry room and a direct-access three-car garage with built-in storage. Residents of Columbus Grove enjoy exceptional community amenities such as a pool, spa, greenbelts, clubhouse, BBQ areas, and year-round events. Located within the award-winning Irvine Unified School District and just moments from shopping, dining, and entertainment at The District, the Irvine/Tustin Marketplace, and The Village at Tustin Legacy.
Full Property Details
Full Property Details for 16618 Honeybee
General
- Rent: $7,000
- Status: Closed
- Type: Single Family
- Source: MRMLS
- MLS ID: AR26136317
- Added to Site: 71 day(s) ago
Rental Information
- Lease/Rent Term: 12 Months
Interior
- Rooms/Areas: Jack & Jill, Walk-In Closet, Primary Bedroom, Entry, Walk-In Pantry, Laundry, All Bedrooms Up, Office, Kitchen, Living Room, Family Room, Primary Suite, Den, Primary Bathroom
- Fireplace: Yes
- Fireplace(s): Gas, Family Room, Den
- Eating Areas: Dining Room, In Kitchen, In Family Room
- Appliances: 6 Burner Stove, Microwave, Refrigerator, Barbecue, Vented Exhaust Fan, Range Hood, Dishwasher, Gas & Electric Range
- Furnishings: Partially
- Flooring: Tile, Carpet
Rooms
Bathrooms
- Total Bathrooms: 4
- Full Bathrooms: 3
- Half Bathrooms: 1
Bedrooms
- Total Bedrooms: 4
Other Rooms
- Laundry: Individual Room, Upper Level, Washer Included, Dryer Included
Additional Information
- Pool: Yes
- Pool Description: Association, Private
- Spa Description: Association, Private
Exterior
- Deck/Patio: Front Porch, Porch
Parking
- Garage: Yes
- Garage Spaces: 3
- Parking: Garage, Driveway Level, Garage Faces Front, Garage Door Opener
Location
- County: Orange
- Subdivision: Westborne (WEST)
- Driving Directions: From Tustin Ranch Road, East on Moffett Dr, enter community by turning South on Sonora St, right on Laviana St, left on Honeybee Dr
- Direction Faces: West
School Information
- School District: Irvine Unified
- Elementary School: CULWES
- Middle School: LAKESI
- High School: IRVINE
Community
- Pets Allowed: Yes
Heating & Cooling
- Cooling Type: Central Air
- Heating Type: Central
Utilities
- Sewer: Public Sewer
- Water: Public
Structural Information
- Roof: Tile
- Common Walls: No Common Walls
- Windows: Shutters, Double-Pane Windows
- Entry Floor Number: 1
- Entry Location: Main Level
- Stories/Levels: Two
- Stories Description: Two
- Square Feet: 4,022
- Sq. Ft. Source: Assessor
- Year Built: 2006
Lot Features
- Property View: None
- Lot Size (Acres): 0.126
- Lot Size (Sq. Ft.): 5,489
- Lot Size Source: Assessor
- Irrigation System: Sprinkler System
- Lot Description: Sprinklers in Front, Landscaped, Rectangular Lot, 0-1 Unit/Acre, Level, Sprinklers Timer, Sprinkler System, Back Yard, Sprinklers in Rear, Yard
- Fencing (Description): Block
Financial Considerations
- Price Per Sq. Ft.: $1.74
- Security Deposit: $7,000
- Terms: 12 Months
Schools
Schools serving 16618 Honeybee
School District:Irvine Unified School District
| Name | Grades | Distance |
|---|---|---|
Westpark Elementary School, Irvine, CA 25 San Carlo, Irvine, CA 92614 | K-6 | 1.7 mi |
Culverdale Elementary School 2 Paseo W.park, Irvine, CA 92614 | K-6 | 1.8 mi |
Lakeside Middle School, Irvine, CA 3 Lemongrass, Irvine, CA 92604 | 7-8 | 1.2 mi |
Irvine High School 4321 Walnut Avenue, Irvine, CA 92604 | 9-12 | 1.5 mi |
Disclaimer:
School attendance boundaries provided by ATTOM Data Solutions and are for reference only. Contact the school directly to verify enrollment eligibility.
Price History for 16618 Honeybee
Date
Details
Price
Change
Source
8/01/2026
Sold
$7,000
—
MLS
7/12/2026
Listed
$7,000
—
MLS
Disclaimer: Historical sales information is derived from public records provided by the county offices. Information is not guaranteed and should be independently verified.
16618 Honeybee, Tustin, CA 92782 (MLS# AR26136317) is a Single Family property that was sold at $7,000 on August 01, 2026. This property was listed by Timothy Komlos from our Arcadia Office.Want to learn more about 16618 Honeybee? Do you have questions about finding other real estate for sale or rent in Tustin? You can browse all Tustin rentals or contact a Coldwell Banker agent to request more information.