This is a carousel with tiles that activate property listing cards. Use the previous and next buttons to navigate.
1/1
$665,000
This is a carousel with tiles that activate property listing cards. Use the previous and next buttons to navigate.
1/1
Property Description
Price Improvement | FHA & VA Approved!
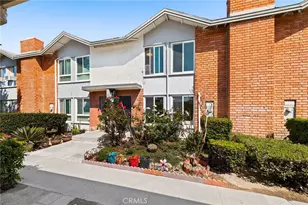
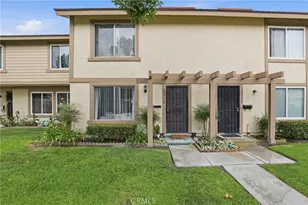
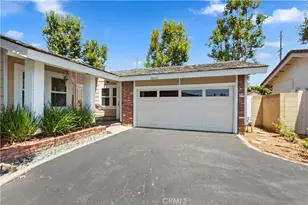
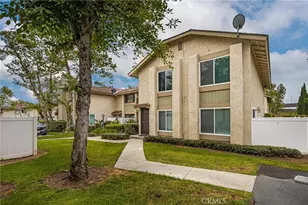
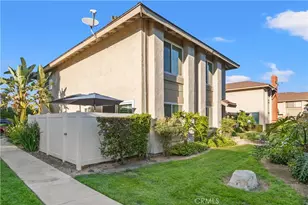
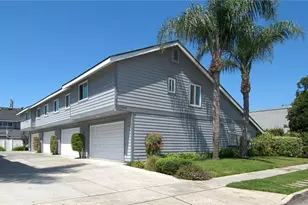
Welcome to this beautifully remodeled attached single family residence in a prime Tustin location. FHA and VA approved, this move in ready 3 bedroom, 1.5 bathroom home is the perfect opportunity for both first time home buyers and investors alike. Enjoy carport parking directly in front accommodating up to 3 vehicles, plus your own EV charger near the front entrance for added convenience. HOA dues include trash service.
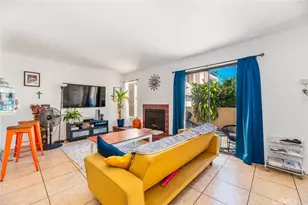
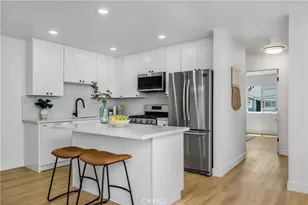
Step inside to a bright and airy interior featuring fresh paint and brand new luxury vinyl flooring throughout, creating a cohesive and truly move in ready living space. The fully upgraded kitchen is designed for both everyday living and entertaining with shaker style cabinetry, a beautiful tile backsplash, farmhouse sink, premium Fotile stovetop, abundant storage, and a built in purified water system.
Enjoy personalized comfort with four independent split air conditioning and heating units for energy efficient climate control throughout the home. Additional highlights include a beautifully upgraded bathroom with elegant granite wall finishes and a luxurious Hansgrohe shower system.
This turnkey home also includes a newer LG washer and dryer, Whirlpool refrigerator, and Whirlpool dishwasher. Outside, enjoy your own private backyard with a lemon tree, perfect for relaxing, entertaining, or gardening.
Conveniently located just minutes from Old Town Tustin and Tustin Ranch Marketplace with endless shopping, dining, and entertainment options, plus easy access to the 5 and 55 freeways for a seamless commute.
Located near a variety of public and private school options, including Fairmont Schools and Tustin Memorial Academy, and zoned for Foothill High School. Buyers are advised to independently verify school availability and attendance boundaries. Don't miss opportunity to make this home yours!
Full Property Details
Full Property Details for 16629 Montego Way
General
- Sold For: $665,000
- HOA FEE: $335/month
- Status: Closed
- Type: Townhouse
- Source: MRMLS
- MLS ID: OC26064570
- Added to Site: 151 day(s) ago
Interior
- Rooms/Areas: Laundry, All Bedrooms Up, Kitchen
- Interior Features: Quartz Counters, Built-in Features, Open Floorplan
- Fireplace: Yes
- Fireplace(s): Living Room
- Eating Areas: In Living Room, In Kitchen
- Appliances: Gas Cooktop, Refrigerator, Dishwasher
- Flooring: Vinyl, Laminate
Rooms
Bathrooms
- Total Bathrooms: 2
- Full Bathrooms: 1
- Half Bathrooms: 1
Bedrooms
- Total Bedrooms: 3
Other Rooms
- Laundry: Inside, Washer Included, Dryer Included
Additional Information
- Shared Amenities: Pool, Dog Park, Clubhouse
- Pool Description: Association, In-Ground
- Spa Description: Association
Exterior
- Deck/Patio: Concrete
Parking
- Carport Spaces: 2
- Parking: Off-Street, On-Site, Carport, Off-Site
Location
- County: Orange
- Subdivision: Tustin Village (TV)
- Driving Directions: Left on Montego/ Tustin Village
School Information
- School District: Tustin Unified
Community
- Community Features: Street Lights, Sidewalks, Suburban
- Assoc. Name: La Palma Hills Mgmt
Heating & Cooling
- Cooling Type: Electric, Ductless
- Heating Type: Electric, Ductless
Utilities
- Sewer: Public Sewer
- Water: Public
Structural Information
- Structure Type: Townhouse
- Construction: Brick, Stucco
- Foundation: Slab
- Common Walls: 2 Common Walls (or More), No One Below, No One Above
- Windows: Double-Pane Windows
- Entry Location: 1
- Stories/Levels: Two
- Stories Description: Two
- Square Feet: 1,188
- Sq. Ft. Source: Assessor
- Year Built: 1965
- Year Built Source: Assessor
- Property Condition: Turnkey, Updated/Remodeled
Lot Features
- Property View: Neighborhood
- Lot Size (Acres): 0.0136
- Lot Size Source: Assessor
- Lot Description: Back Yard
- Fencing (Description): Block, Wood
Financial Considerations
- Price Per Sq. Ft.: $559.76
- Association Fee: $335
- Assoc Fee Freq.: Monthly
Disclosures and Reports
- Special Conditions: Standard
Listed by eHomes, Vivian Chan and eHomes, Matthew Salatino
Sold by Real Broker, Bailey Dixon and Real Broker, Andres Avila

Get Pre-Approved Today
Schools
Schools serving 16629 Montego Way
School District:Tustin Unified School District
| Name | Grades | Distance |
|---|---|---|
Helen Estock Elementary School 14741 South B Street, Tustin, CA 92780 | K-5 | 0.6 mi |
Columbus Tustin Middle School 17952 Beneta Way, Tustin, CA 92780 | 6-8 | 1.2 mi |
Foothill High School, Santa Ana, CA 19251 Dodge Avenue, Santa Ana, CA 92705 | 9-12 | 3 mi |
Disclaimer:
School attendance boundaries provided by ATTOM Data Solutions and are for reference only. Contact the school directly to verify enrollment eligibility.
Price & Sales History for 16629 Montego Way
Date
Details
Price
Change
Source
7/09/2026
Sold
$665,000
0.91%
MLS
5/13/2026
Price Reduced
$659,000
-4.33%
MLS
3/26/2026
Listed
$688,800
—
MLS
Disclaimer: Historical sales information is derived from public records provided by the county offices. Information is not guaranteed and should be independently verified.
16629 Montego Way, Tustin, CA 92780 (MLS# OC26064570) is a Townhouse property that was sold at $665,000 on July 09, 2026. Want to learn more about 16629 Montego Way? Do you have questions about finding other Townhouse real estate for sale in Tustin Ranch? You can browse all Tustin Ranch real estate or contact a Coldwell Banker agent to request more information.