This is a carousel with tiles that activate property listing cards. Use the previous and next buttons to navigate.
1/1
$1,375,000
This is a carousel with tiles that activate property listing cards. Use the previous and next buttons to navigate.
1/1
Property Description
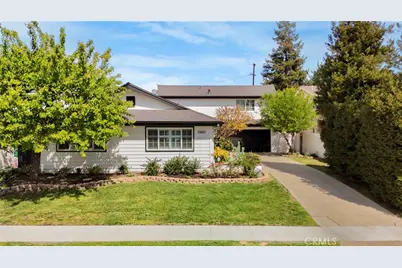
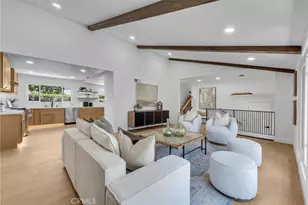
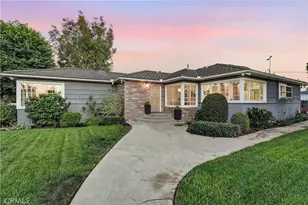
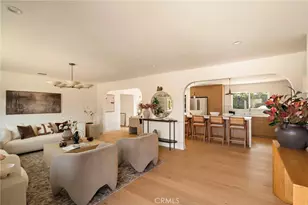
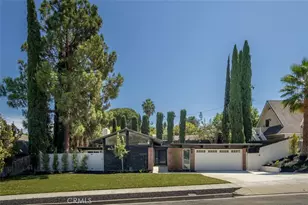
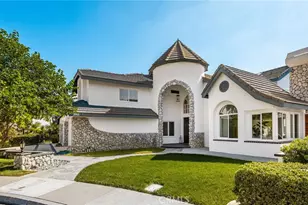
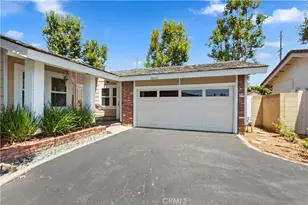
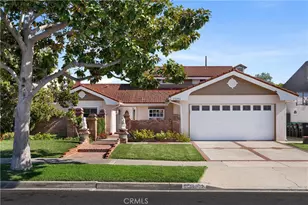
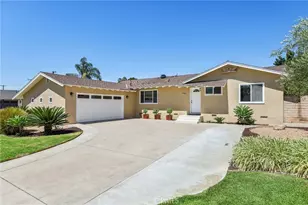
Welcome to this stunning fully updated 5-bedroom, 3-bathroom home offering the perfect blend of comfort, style, and functionality. The house has been upgraded to include quality hardwood floors, upgraded bathrooms throughout that include custom tile, full face lift that includes new roof, new HVAC, new water heater, new furnace, new vinyl double pane windows. The beautifully remodeled kitchen features granite countertops, custom cabinetry, stainless steel appliances, and a breakfast bar. Generous bedrooms provide plenty of space for family, guests, or a home office, while the updated bathrooms showcase contemporary fixtures and elegant tile work. Step outside to your own private backyard oasis, complete with a sparkling pool that has been recently upgraded with pebble-tec surrounded by fruit trees, ample patio space, and room to relax or host gatherings year-round. Whether you're enjoying quiet evenings by the water or entertaining friends and family, this home delivers indoor-outdoor living at its best. With stylish upgrades throughout and move-in-ready condition, this exceptional property truly has it all.
Full Property Details
Full Property Details for 1681 Blueberry Way
General
- Sold For: $1,375,000
- Status: Closed
- Type: Single Family
- Source: MRMLS
- MLS ID: NP26044842
- Added to Site: 130 day(s) ago
Interior
- Rooms/Areas: Jack & Jill, Walk-In Closet, Primary Bedroom, Main Floor Primary Bedroom, Kitchen, Living Room, Main Floor Bedroom, Primary Bathroom
- Interior Features: Block Walls, Granite Counters
- Fireplace: Yes
- Fireplace(s): Gas, Living Room
- Eating Areas: Breakfast Counter/Bar, Dining Room
- Appliances: Gas Cooktop, Microwave, Refrigerator, Gas Water Heater, Barbecue, Gas Range, Double Oven, Gas Oven, Dishwasher
- Flooring: Carpet, Wood
Rooms
Bathrooms
- Total Bathrooms: 3
- Full Bathrooms: 3
Bedrooms
- Total Bedrooms: 5
Other Rooms
- Laundry: Gas Dryer Hookup, In Garage, Washer Hookup, Washer Included, Dryer Included
Additional Information
- Pool: Yes
- Pool Description: In-Ground, Permits, Waterfall, Fenced, Private, Heated, Gas Heat, Salt Water
- Spa Description: Permits, In-Ground, Private, Heated
Exterior
- Deck/Patio: Front Porch, Concrete, Porch, Open Patio
Parking
- Garage: Yes
- Garage Spaces: 2
- Parking: Garage, Concrete, Garage (Direct Access), Garage (Single Door), Garage Faces Front, Driveway
Location
- County: Orange
- Driving Directions: East of Red Hill, South of Irvine Blvd.
School Information
- School District: Tustin Unified
Community
- Community Features: Street Lights, Storm Drains, Sidewalks
Heating & Cooling
- Cooling Type: Central Air
- Heating Type: Fireplace(s), Central
Utilities
- Sewer: Public Sewer
- Water: Public
Structural Information
- Architectural Style: Traditional
- Structure Type: Single Family Residence
- Construction: Board & Batten Siding, Stucco, Drywall Walls
- Foundation: Slab
- Roof: Composition
- Common Walls: No Common Walls
- Windows: Shutters, Double-Pane Windows, Plantation Shutters, Drapes, Screens
- Doors: French Doors, Double-Door Entry
- Entry Location: front
- Stories/Levels: Two
- Stories Description: Two
- Square Feet: 2,182
- Year Built: 1964
- Year Built Source: Seller
- Property Condition: Turnkey, Updated/Remodeled
Additional Structures
- Other Structures: Shed(s)
Lot Features
- Property View: Mountain(s), Neighborhood, Hills
- Lot Size (Acres): 0.1772
- Lot Size Source: Owner
- Irrigation System: Sprinkler System
- Lot Description: Sprinklers in Front, Cul-de-Sac, 0-1 Unit/Acre, Sloped Down, Front Yard, Sprinkler System, Lawn, Sprinklers in Rear, Yard
- Fencing (Description): Block
Financial Considerations
- Price Per Sq. Ft.: $630.16
Disclosures and Reports
- Special Conditions: Standard
Listed by Link Brokerages, Timothy Cronn
Sold by Keller Williams Realty Irvine, Kira Yoon

Get Pre-Approved Today
Schools
Schools serving 1681 Blueberry Way
School District:Tustin Unified School District
| Name | Grades | Distance |
|---|---|---|
Red Hill Elementary School 11911 Red Hill Avenue, Santa Ana, CA 92705 | K-5 | 1.1 mi |
C. E. Utt Middle School 13601 Browning Avenue, Tustin, CA 92780 | 6-8 | 0.6 mi |
Tustin High School 1171 El Camino Real, Tustin, CA 92780 | 9-12 | 1 mi |
Disclaimer:
School attendance boundaries provided by ATTOM Data Solutions and are for reference only. Contact the school directly to verify enrollment eligibility.
Price & Sales History for 1681 Blueberry Way
Date
Details
Price
Change
Source
6/30/2026
Sold
$1,375,000
-8.03%
MLS
5/14/2026
Price Reduced
$1,495,000
-3.55%
MLS
4/29/2026
Price Reduced
$1,550,000
-2.82%
MLS
4/14/2026
Price Reduced
$1,595,000
-5.9%
MLS
3/27/2026
Price Reduced
$1,695,000
-5.31%
MLS
3/20/2026
Price Reduced
$1,790,000
-3.24%
MLS
3/16/2026
Price Reduced
$1,850,000
-5.13%
MLS
3/14/2026
Listed
$1,950,000
—
MLS
Disclaimer: Historical sales information is derived from public records provided by the county offices. Information is not guaranteed and should be independently verified.
1681 Blueberry Way, Tustin, CA 92780 (MLS# NP26044842) is a Single Family property that was sold at $1,375,000 on June 30, 2026. Want to learn more about 1681 Blueberry Way? Do you have questions about finding other Single Family real estate for sale in Tustin Ranch? You can browse all Tustin Ranch real estate or contact a Coldwell Banker agent to request more information.