This is a carousel with tiles that activate property listing cards. Use the previous and next buttons to navigate.
1/1
$710,000
This is a carousel with tiles that activate property listing cards. Use the previous and next buttons to navigate.
1/1
Property Description
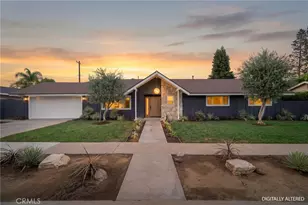
***Back on the Market **Back on the Market ***Step into this Amazing home where every detail has been thoughtfully curated for modern living. Nestled on a quiet street within an amazing community, this fully reimagined 4-bedroom, 3-bathroom residence offers the perfect blend of elegance and comfort. From the moment you arrive, the fresh exterior paint and professional landscaping hint at the quality within. Open the door to an airy, light-filled floor plan featuring brand-new recessed lighting that illuminates the stunning new vinyl and tile flooring throughout. The heart of the home is the elegant kitchen, boasting sleek new countertops and high-end finishes, perfect for morning coffee or hosting dinner parties. Each of the three bathrooms has been expertly remodeled, providing a spa-like retreat for every member of the household. Beyond the aesthetic upgrades, enjoy peace of mind with new windows and a fresh coat of interior paint. Step outside to your private oasis-a new patio designed for weekend BBQs and relaxing evenings. With a spacious 2-car garage and a location that prioritizes tranquility without sacrificing convenience, this home is more than a property; it's a lifestyle upgrade. Would you like me to adjust the tone to be more "luxury-focused" or "family-oriented" for your specific neighborhood? Make this your cozy living space. Perfect for a family to call their own! Schedule your appointment today!
Full Property Details
Full Property Details for 1722 Mitchell #172
General
- Sold For: $710,000
- HOA FEE: $390/month
- Status: Closed
- Type: Townhouse
- Source: MRMLS
- MLS ID: PW26103168
- Added to Site: 151 day(s) ago
Interior
- Rooms/Areas: All Bedrooms Up
- Interior Features: Ceiling Fan(s), Granite Counters
- Fireplace: Yes
- Fireplace(s): Family Room
- Appliances: Electric Range
- Flooring: Tile, Vinyl
Rooms
Bathrooms
- Total Bathrooms: 3
- Full Bathrooms: 3
Bedrooms
- Total Bedrooms: 4
Other Rooms
- Laundry: Inside, Individual Room
Additional Information
- Shared Amenities: Playground
- Pool Description: Association
- Spa Description: None
Exterior
- Deck/Patio: Concrete, Patio
Parking
- Garage: Yes
- Garage Spaces: 2
- Parking: Garage
Location
- County: Orange
- Subdivision: Tustin Place (TP)
- Driving Directions: Red Hill- Mitchell
School Information
- School District: Tustin Unified
Community
- Community Features: Curbs, Sidewalks
- Assoc. Name: Powerstone
Heating & Cooling
- Cooling Type: None
- Heating Type: Radiant
Utilities
- Sewer: Public Sewer
- Water: Public
Structural Information
- Structure Type: Townhouse
- Common Walls: 1 Common Wall
- Entry Location: 1
- Stories/Levels: Two
- Stories Description: Two
- Square Feet: 1,392
- Sq. Ft. Source: Assessor
- Year Built: 1965
- Year Built Source: Assessor
- Property Condition: Turnkey
Lot Features
- Property View: Park/Greenbelt
- Lot Size (Acres): 0.0319
- Lot Size Source: Assessor
- Lot Description: Landscaped, Front Yard, Back Yard
Financial Considerations
- Price Per Sq. Ft.: $510.06
- Association Fee: $390
- Assoc Fee Freq.: Monthly
Disclosures and Reports
- Special Conditions: Standard
Get Pre-Approved Today
Price & Sales History for 1722 Mitchell #172
Date
Details
Price
Change
Source
9/02/2026
Sold
$710,000
1.43%
MLS
5/12/2026
Listed
$700,000
—
MLS
Disclaimer: Historical sales information is derived from public records provided by the county offices. Information is not guaranteed and should be independently verified.
1722 Mitchell #172, Tustin, CA 92780 (MLS# PW26103168) is a Townhouse property that was sold at $710,000 on September 02, 2026. This property was listed by Enrique Blanchet from our Irvine Office.Want to learn more about 1722 Mitchell #172? Do you have questions about finding other Townhouse real estate for sale in Tustin Ranch? You can browse all Tustin Ranch real estate or contact a Coldwell Banker agent to request more information.