This is a carousel with tiles that activate property listing cards. Use the previous and next buttons to navigate.
1/1
$1,250,000
This is a carousel with tiles that activate property listing cards. Use the previous and next buttons to navigate.
1/1
Property Description
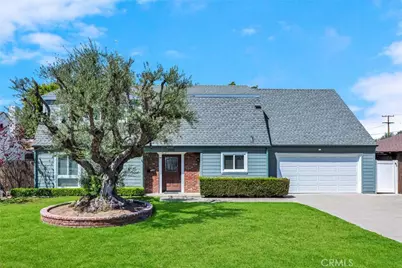
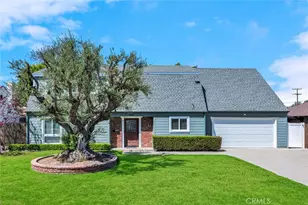
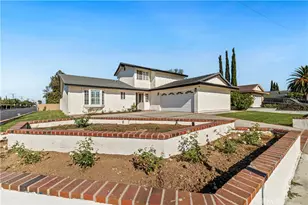
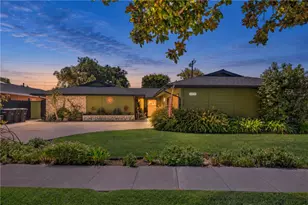
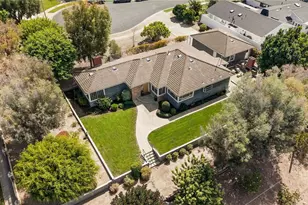
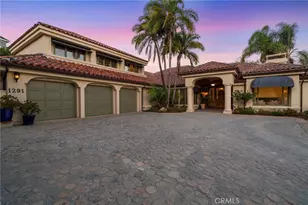
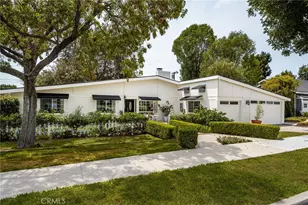
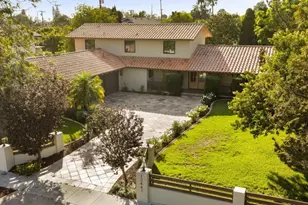
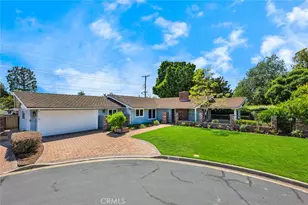
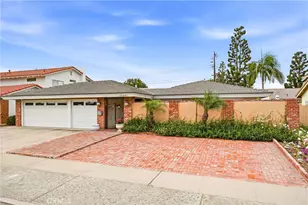
Classic pool home with main floor primary bedroom/bath suite and exciting possibilities for creating a larger second primary suite or bonus area on the second level! Fully owned solar system, newer ceramic tile and luxury wood vinyl flooring, dual pane windows, paver hardscape, HVAC system, fencing and more! Located on a cul de sac in the heart of Tustin within Foothill High School boundaries, this home exudes curb appeal and functionality. On the main level, rooms flow seamlessly for ease of entertaining both inside and outside. The back yard has lawn and planter areas, a covered patio, pool and a wide side area with brick pavers for your outdoor enjoyment. All windows and a patio slider have been replaced with quality dual pane windows, most with blinds or roller shades. Large living/formal dining rooms are light filled and offer views of the pool and yard. Newly painted and carpeted primary bedroom. On the second level, you'll find three additional bedrooms and a full bath. One oversized bedroom is adjacent to a large unfinished space that offers the possibility of combining to create a second primary suite or bonus/exercise/hobby area, etc. A finished 2-car garage provides direct entry into the home and features a newer roll-up garage door. The driveway has been widened with paver bricks for extra parking. This home feels tucked away, yet offers the convenience of near-by shopping, dining, schools and transportation. Don't miss it!
Full Property Details
Full Property Details for 17291 Bergen Cir
General
- Sold For: $1,250,000
- Status: Closed
- Type: Single Family
- Source: MRMLS
- MLS ID: PW26080073
- Added to Site: 142 day(s) ago
Interior
- Rooms/Areas: Entry, Walk-In Pantry, Main Floor Primary Bedroom, Kitchen, Living Room, Main Floor Bedroom, Family Room
- Interior Features: Ceiling Fan(s), Pantry, Recessed Lighting
- Fireplace: Yes
- Fireplace(s): Gas Starter, Living Room
- Eating Areas: Dining Room, Breakfast Nook
- Appliances: Water Heater, Disposal, Range Hood, Electric Oven, Dishwasher, Electric Cooktop
- Flooring: Tile, Carpet, Laminate
Rooms
Bathrooms
- Total Bathrooms: 2
- Full Bathrooms: 2
Bedrooms
- Total Bedrooms: 4
Other Rooms
- Laundry: In Garage
Additional Information
- Pool: Yes
- Pool Description: In-Ground, Private
- Spa Description: None
Exterior
- Deck/Patio: Covered, Brick, Concrete, Patio
Parking
- Garage: Yes
- Garage Spaces: 2
- Parking: Concrete, Garage (Direct Access), Garage (Single Door), Driveway Level, Garage Faces Front, Driveway
Location
- County: Orange
- Subdivision: Other (OTHR)
- Driving Directions: From Yorba, turn on Bergen Circle. Home is on your right.
- Direction Faces: South
School Information
- School District: Tustin Unified
- Elementary School: ESTOCK
- Middle School: COLTUS
- High School: FOOTHI2
Community
- Community Features: Curbs, Suburban
Heating & Cooling
- Cooling Type: Central Air
- Heating Type: Central
Utilities
- Sewer: Public Sewer
- Water: Public
Structural Information
- Architectural Style: Traditional
- Structure Type: Single Family Residence
- Roof: Composition
- Common Walls: No Common Walls
- Windows: Double-Pane Windows, Roller Shields, Blinds, Screens
- Doors: Sliding Doors
- Entry Location: 1
- Stories/Levels: Two
- Stories Description: Two
- Square Feet: 2,118
- Sq. Ft. Source: Assessor
- Year Built: 1965
- Year Built Source: Assessor
Lot Features
- Property View: Pool
- Lot Size (Acres): 0.1671
- Lot Size Source: Assessor
- Irrigation System: Sprinkler System
- Lot Description: Cul-de-Sac, Level with Street, Lot 6500-9999, Landscaped, Level, Front Yard, Garden, Sprinkler System, Back Yard, Lawn
- Fencing (Description): Block, Vinyl, Wood
Financial Considerations
- Price Per Sq. Ft.: $590.18
Disclosures and Reports
- Special Conditions: Standard
Listed by Seven Gables Real Estate, Julia Boynton
Sold by First Team Real Estate, Elizabeth Wagner

Get Pre-Approved Today
Schools
Schools serving 17291 Bergen Cir
School District:Tustin Unified School District
| Name | Grades | Distance |
|---|---|---|
Helen Estock Elementary School 14741 South B Street, Tustin, CA 92780 | K-5 | 1 mi |
Columbus Tustin Middle School 17952 Beneta Way, Tustin, CA 92780 | 6-8 | 0.6 mi |
Foothill High School, Santa Ana, CA 19251 Dodge Avenue, Santa Ana, CA 92705 | 9-12 | 2.2 mi |
Disclaimer:
School attendance boundaries provided by ATTOM Data Solutions and are for reference only. Contact the school directly to verify enrollment eligibility.
Price & Sales History for 17291 Bergen Cir
Date
Details
Price
Change
Source
6/10/2026
Sold
$1,250,000
-3.77%
MLS
4/16/2026
Listed
$1,299,000
—
MLS
Disclaimer: Historical sales information is derived from public records provided by the county offices. Information is not guaranteed and should be independently verified.
17291 Bergen Circle, Tustin, CA 92780 (MLS# PW26080073) is a Single Family property that was sold at $1,250,000 on June 10, 2026. Want to learn more about 17291 Bergen Circle? Do you have questions about finding other Single Family real estate for sale in Tustin Ranch? You can browse all Tustin Ranch real estate or contact a Coldwell Banker agent to request more information.