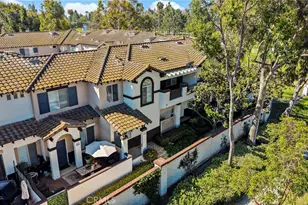
This is a carousel with tiles that activate property listing cards. Use the previous and next buttons to navigate.
1/22
$749,000 Just Listed
This is a carousel with tiles that activate property listing cards. Use the previous and next buttons to navigate.
1/22
Property Description
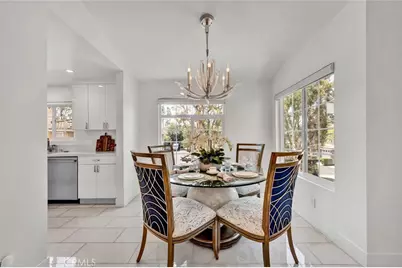
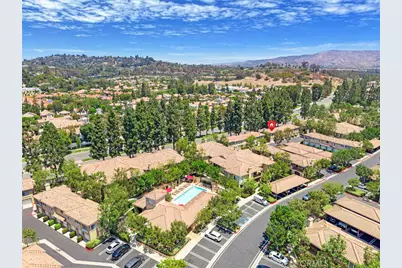
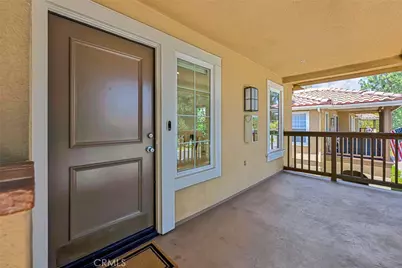
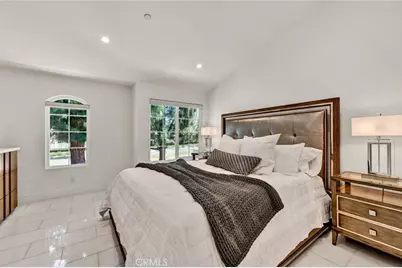
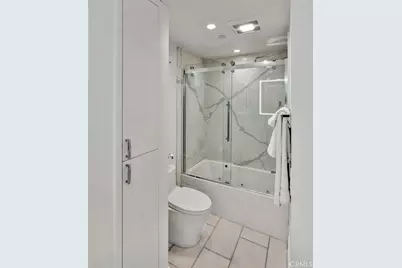
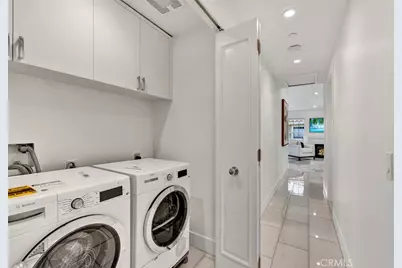
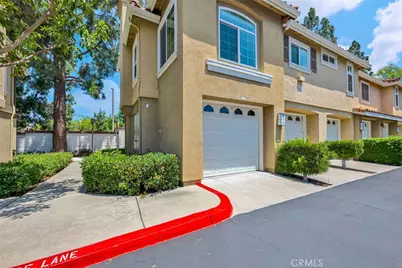
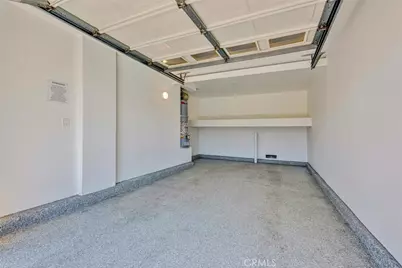
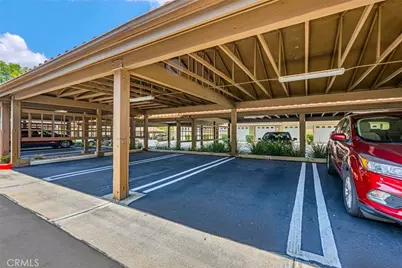
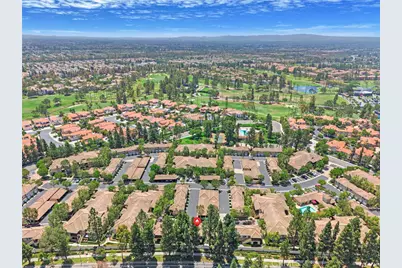
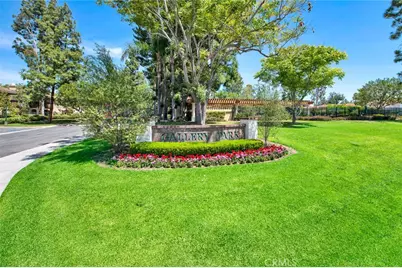
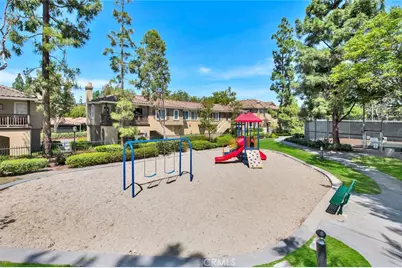
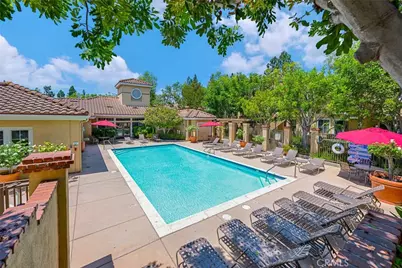
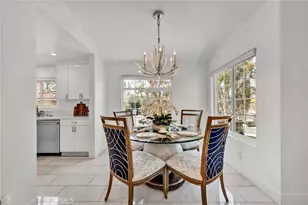
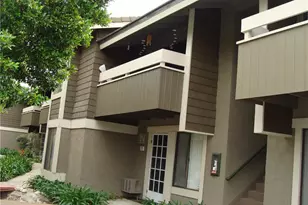
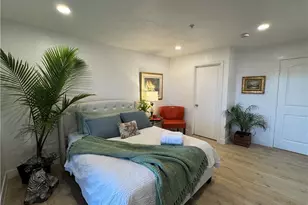
Welcome to 186 Gallery Way, a Turnkey Home Located in the Highly Desirable Gallery Park Community of Tustin Ranch. Beautifully Remodeled Throughout, This Two-Bedroom, Two-Bath Residence Showcases an Open Floor Plan, Abundant Natural Light, and Exceptional Upgrades. Thoughtful Improvements Include Milgard Dual-Pane Windows, Quartz Stone Flooring with Sound-Reducing Underlayment, Solid-Core Doors, Hunter Douglas Motorized Blinds, LED Lighting, Toto Fixtures, and Custom Closet Organizers. The Inviting Living Room Features a Cozy Fireplace and Opens Seamlessly to the Dining Area, Perfect for Entertaining. The Custom Kitchen Boasts Quartz Countertops, Bosch Stainless Steel Appliances, Soft-Close Cabinetry, and a Stainless Steel Sink. The Spacious Primary Suite Features a Vaulted Ceiling, Walk-In Closet with Custom Organizers, and Beautifully Remodeled En-Suite Bathroom with Dual Vanities, Quartz Countertops, Jetted Soaking Tub, and Frameless Glass Shower. The Guest Bathroom Has Been Remodeled with Quartz Countertops and a Frameless Glass Shower. Additional Highlights Include Indoor Laundry, Carrier HVAC System, Upgraded Water Heater, Nest Smart Home Features, Epoxy-Finished One Car Garage, and an Assigned Carport. HOA Amenities Include a Resort-Style Pool, Spa, Tennis Courts, BBQs, and Playground. Conveniently Located Near Award-Winning Tustin Unified Schools, Tustin Ranch Golf Club, The Marketplace, Peters Canyon Regional Park, Hiking and Biking Trails, and Easy Access to the 5, 55, 241, and 261. A Rare Opportunity to Own One of Tustin Ranch's Most Extensively Upgraded Homes.
Full Property Details
Full Property Details for 186 Gallery Wy
General
- Price: $749,000
- HOA FEE: $509/month
- Status: Active
- Type: Condo
- Source: MRMLS
- MLS ID: PW26158388
- Updated: Today (7/21/2026)
- Added to Site: Today
Interior
- Rooms/Areas: Primary Bedroom, Entry, Kitchen, Living Room, Primary Bathroom
- Interior Features: Quartz Counters, Recessed Lighting, Open Floorplan, Cathedral Ceiling(s)
- Fireplace: Yes
- Fireplace(s): Living Room
- Eating Areas: Area
- Appliances: Microwave, Electric Range, Dishwasher
- Flooring: Stone
Rooms
Bathrooms
- Total Bathrooms: 2
- Full Bathrooms: 2
Bedrooms
- Total Bedrooms: 2
Other Rooms
- Laundry: Inside, In Closet
Additional Information
- Shared Amenities: Playground, Tennis Court(s), Pool, Barbecue, Spa/Hot Tub, Maintenance Grounds
- Pool Description: Association, In-Ground, Community
- Spa Description: Association, In-Ground, Community
Exterior
- Deck/Patio: Patio
Parking
- Garage: Yes
- Garage Spaces: 1
- Parking: Garage, Guest
Location
- County: Orange
- Subdivision: Shadow Canyon (SHCA)
- Driving Directions: Cross Streets: Tustin Ranch Rd & Rawlings Way
School Information
- School District: Tustin Unified
- Elementary School: LADERA
- Middle School: PIONEE
- High School: BECKMA
Community
- Community Features: Sidewalks
- Assoc. Name: Powerstone Property Management, Optimum
Heating & Cooling
- Cooling Type: Central Air
- Heating Type: Central
Utilities
- Sewer: Public Sewer
- Water: Public
Structural Information
- Structure Type: Condominium
- Common Walls: 2 Common Walls (or More)
- Windows: Double-Pane Windows
- Entry Location: 1
- Stories/Levels: One
- Stories Description: One
- Square Feet: 910
- Sq. Ft. Source: Estimated
- Year Built: 1990
- Year Built Source: Estimated
Unit Information
- Units in Complex: 170
Lot Features
- Property View: None
Financial Considerations
- Price Per Sq. Ft.: $823.08
- Association Fee: $509
- Assoc Fee Freq.: Monthly
- Other Fee: $77
- Other Fee Type: Association Fee 2
- Other Fee Freq.: Monthly
Disclosures and Reports
- Special Conditions: Standard
Listed by Katnik Brothers R.E. Services, John Katnik

Get Pre-Approved Today
Schools
Schools serving 186 Gallery Wy
School District:Tustin Unified School District
| Name | Grades | Distance |
|---|---|---|
Ladera Elementary School 2515 Rawlings Way, Tustin, CA 92782 | K-5 | 0.3 mi |
Pioneer Middle School, Tustin, CA 2700 Pioneer Road, Tustin, CA 92782 | 6-8 | 0.6 mi |
Arnold O. Beckman High School 3588 Bryan Avenue, Irvine, CA 92602 | 9-12 | 1.7 mi |
Disclaimer:
School attendance boundaries provided by ATTOM Data Solutions and are for reference only. Contact the school directly to verify enrollment eligibility.
Price & Sales History for 186 Gallery Wy
Date
Details
Price
Change
Source
7/21/2026
Listed
$749,000
60.04%
MLS
5/16/2019
Sold
$468,000
—
Public Record
Disclaimer: Historical sales information is derived from public records provided by the county offices. Information is not guaranteed and should be independently verified.
Tax History
Tax History for 186 Gallery Wy
Year
Property Taxes
Change
Tax Assessment
Change
2025
$3,020
5%
$282,186
2%
2024
$2,881
2%
$276,653
2%
2023
$2,814
-12%
$271,229
2%
2022
$3,214
2%
$265,911
2%
2021
$3,139
2%
$260,698
1%
2020
$3,091
-23%
$258,025
-24%
2019
$4,006
2%
$337,793
2%
2018
$3,920
3%
$331,170
2%
2017
$3,807
2%
$324,677
2%
2016
$3,738
1%
$318,311
2%
2015
$3,697
1%
$313,530
2%
2014
$3,651
-1%
$307,389
—
2013
$3,687
—
$306,000
—
Disclaimer: Historical tax information is derived from public records provided by the county offices. Information is not guaranteed and should be independently verified.
Estimate the Cost
Estimate the Cost for 186 Gallery Wy
186 Gallery Way, Tustin, CA 92782 (MLS# PW26158388) is a Condo property with 2 bedrooms and 2 full bathrooms. 186 Gallery Way is currently listed for $749,000 and was received on July 21, 2026. Want to learn more about 186 Gallery Way? Do you have questions about finding other Condo real estate for sale in Tustin Ranch? You can browse all Tustin Ranch real estate or contact a Coldwell Banker agent to request more information.