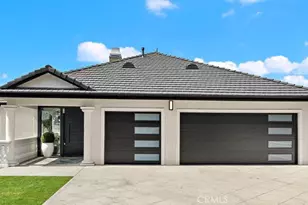
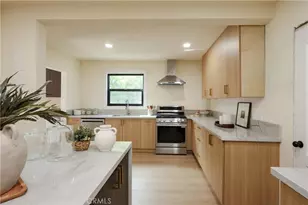
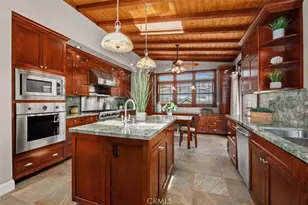
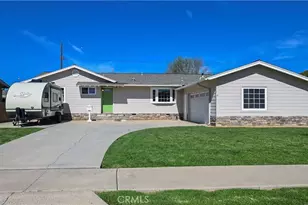
This is a carousel with tiles that activate property listing cards. Use the previous and next buttons to navigate.
1/1
$1,520,000
This is a carousel with tiles that activate property listing cards. Use the previous and next buttons to navigate.
1/1
Property Description
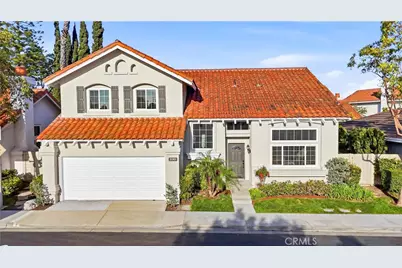
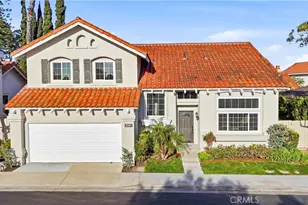
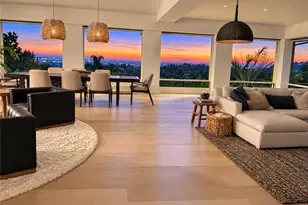
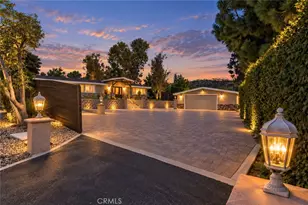
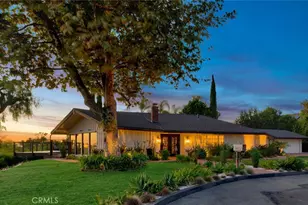
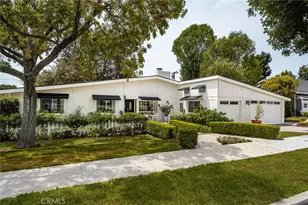
Welcome to 2061 Pueblo, nestled in the highly desirable Shadow Brook community of Tustin Ranch. This beautifully maintained 4-bedroom, 2.5-bath home offers 2,208 square feet of comfortable living space on a 4,200 square foot lot - blending thoughtful upgrades with an unbeatable location.
The kitchen was tastefully renovated in 2018 with classic wood shaker cabinetry and elegant quartz countertops, creating a timeless and functional space for everyday living and entertaining. Major system upgrades provide peace of mind, including dual-pane windows installed in 2022, 50 Gallon Water Heater in 2022, new furnace in 2009, a new air conditioning condensor in 2025, new carpet in 2025, and fresh interior and exterior paint completed in 2025 - making this home truly move-in ready.
Step outside and enjoy your private backyard retreat featuring your own private hot tub/spa (replastered in 2018), perfect for relaxing evenings or weekend gatherings.
Located in the heart of Tustin Ranch, Shadow Brook offers a low monthly HOA with resort-style amenities including a community pool, spa, and front lawn maintenance. Just minutes from Tustin Marketplace, Costco, grocery stores, dining, and everyday conveniences - this location checks every box.
The home is also zoned for award-winning Tustin Unified schools, including highly regarded Beckman High School.
2061 Pueblo is not just a home - it's a lifestyle opportunity in one of Tustin's most sought-after neighborhoods.
Full Property Details
Full Property Details for 2061 Pueblo
General
- Sold For: $1,520,000
- HOA FEE: $160/month
- Status: Closed
- Type: Single Family
- Source: MRMLS
- MLS ID: OC26042221
- Added to Site: 162 day(s) ago
Interior
- Rooms/Areas: Formal Entry, Walk-In Closet, Primary Bedroom, Entry, Separate Family Room, Atrium, Laundry, All Bedrooms Up, Foyer, Kitchen, Living Room, Family Room, Primary Suite, Den, Primary Bathroom
- Interior Features: Quartz Counters, High Ceilings, Two-Story Ceilings
- Fireplace: Yes
- Fireplace(s): Family Room
- Appliances: Water Heater, Refrigerator, Gas Range, Dishwasher
- Flooring: Tile, Carpet
Rooms
Bathrooms
- Total Bathrooms: 3
- Full Bathrooms: 2
- Half Bathrooms: 1
Bedrooms
- Total Bedrooms: 4
Other Rooms
- Laundry: Inside, In Closet, Gas & Electric Dryer Hookup
Additional Information
- Shared Amenities: Pool
- Pool Description: Association, Community
- Spa Description: Association, In-Ground, Community, Private, Heated
Exterior
- Deck/Patio: Front Porch, Concrete, Patio, Rear Porch
Parking
- Garage: Yes
- Garage Spaces: 2
- Parking: Garage, Driveway Up Slope From Street, Off-Street, Garage Faces Front, Garage (Two Doors), Street
Location
- County: Orange
- Subdivision: Shadow Brook (SB)
- Driving Directions: Browning & Brian
- Direction Faces: Southwest
School Information
- School District: Tustin Unified
- Elementary School: TUSRAN
- Middle School: PIONEE
- High School: BECKMA
Community
- Community Features: Biking, Dog Park, Hiking, Mountainous, Foothills, Street Lights, Preserve/Public Land, Sidewalks, Suburban, Park
- Assoc. Name: Optimum
Heating & Cooling
- Cooling Type: Central Air
- Heating Type: Central
Utilities
- Sewer: Public Sewer
- Water: Public
Structural Information
- Architectural Style: Traditional
- Structure Type: Single Family Residence
- Construction: Stucco
- Foundation: Slab
- Roof: Concrete, Tile
- Common Walls: No Common Walls
- Windows: Double-Pane Windows
- Disability Access: None
- Entry Location: 1
- Stories/Levels: Two
- Stories Description: Two
- Square Feet: 2,177
- Sq. Ft. Source: Assessor
- Year Built: 1990
- Year Built Source: Assessor
- Property Condition: Termite Clearance, Turnkey
Lot Features
- Property View: Neighborhood
- Lot Size (Acres): 0.0964
- Lot Size Source: Assessor
- Irrigation System: Sprinkler System
- Lot Description: Sprinklers in Front, Landscaped, Level, Front Yard, Garden, Lawn, Sprinklers in Rear
- Fencing (Description): Wood
Financial Considerations
- Price Per Sq. Ft.: $698.21
- Association Fee: $160
- Assoc Fee Freq.: Monthly
Disclosures and Reports
- Special Conditions: Standard
- Inclusions: Refrigerator, Washer & Dryer
Listed by Realty One Group West, Christopher Phipps
Sold by LPT Realty, Inc, JULIE LAI

Get Pre-Approved Today
Schools
Schools serving 2061 Pueblo
School District:Tustin Unified School District
| Name | Grades | Distance |
|---|---|---|
Tustin Ranch Elementary School 12950 Robinson Drive, Tustin, CA 92782 | K-5 | 1 mi |
C. E. Utt Middle School 13601 Browning Avenue, Tustin, CA 92780 | 6-8 | 0.1 mi |
Arnold O. Beckman High School 3588 Bryan Avenue, Irvine, CA 92602 | 9-12 | 1.6 mi |
Disclaimer:
School attendance boundaries provided by ATTOM Data Solutions and are for reference only. Contact the school directly to verify enrollment eligibility.
Price & Sales History for 2061 Pueblo
Date
Details
Price
Change
Source
6/15/2026
Price Reduced
$1,520,000
—
MLS
6/15/2026
Sold
$1,520,000
-2.25%
MLS
4/20/2026
Price Reduced
$1,555,000
-2.81%
MLS
3/29/2026
Price Reduced
$1,599,888
-0.94%
MLS
3/20/2026
Price Reduced
$1,615,000
-0.62%
MLS
3/04/2026
Listed
$1,625,000
—
MLS
Disclaimer: Historical sales information is derived from public records provided by the county offices. Information is not guaranteed and should be independently verified.
2061 Pueblo, Tustin, CA 92782 (MLS# OC26042221) is a Single Family property that was sold at $1,520,000 on June 15, 2026. Want to learn more about 2061 Pueblo? Do you have questions about finding other Single Family real estate for sale in Tustin Ranch? You can browse all Tustin Ranch real estate or contact a Coldwell Banker agent to request more information.