This is a carousel with tiles that activate property listing cards. Use the previous and next buttons to navigate.
1/1
$1,365,000
This is a carousel with tiles that activate property listing cards. Use the previous and next buttons to navigate.
1/1
Property Description
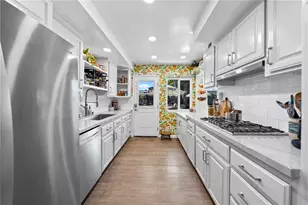
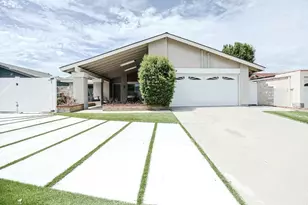
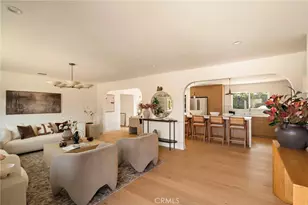
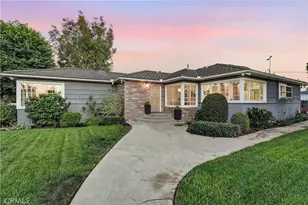
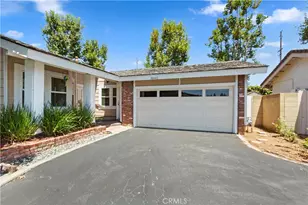
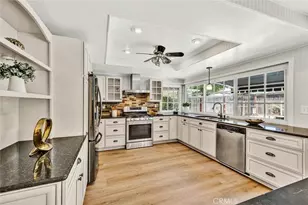
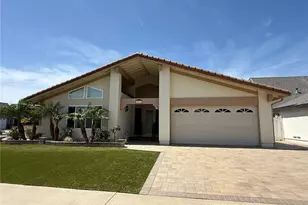
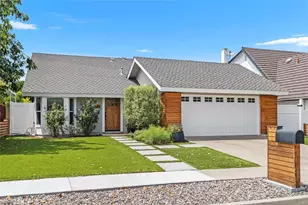
Welcome to 2142 Fallen Leaf Place, a beautifully updated single story home tucked away on a quiet cul-de-sac in one of Tustin's desirable established neighborhoods. Situated on a large, private lot with a lush backyard, this inviting 4 bedroom, 2 bath residence offers a wonderful combination of comfort, thoughtful upgrades, and indoor outdoor living. Step inside to an open and flowing floor plan filled with natural light and enhanced by beautiful skylights. The remodeled kitchen offers an updated and functional space for everyday living and entertaining, while the updated bathrooms bring a fresh, modern feel to the home. Significant improvements include a brand new roof installed in October 2025 with a long term warranty, updated copper electrical wiring replacing the original aluminum wiring, and a tankless water heater. Gas lines have also been added to both the kitchen and laundry area, providing the flexibility of a gas range and gas dryer. The impressive oversized garage measures approximately 21 feet wide by 41 feet deep, offering exceptional space for vehicles, storage, hobbies, or a workshop. Outside, enjoy the privacy and tranquility of the lush backyard and generously sized lot, providing plenty of room for entertaining, relaxing, gardening, or creating your own outdoor retreat. The property is also connected to Cityside Fiber, offering fiber optic internet speeds of up to 5 Gbps upload and download. With its spacious single story layout, extensive upgrades, large private lot, and peaceful cul-de-sac location, 2142 Fallen Leaf Place offers an exceptional opportunity to enjoy comfortable Southern California living in the heart of Tustin.
Full Property Details
Full Property Details for 2142 Fallen Leaf
General
- Sold For: $1,365,000
- HOA FEE: $55/month
- Status: Closed
- Type: Single Family
- Source: MRMLS
- MLS ID: OC26182328
- Added to Site: 56 day(s) ago
Interior
- Rooms/Areas: Primary Bedroom, All Bedrooms Down, Main Floor Primary Bedroom, Kitchen, Living Room, Main Floor Bedroom, Family Room, Primary Bathroom
- Interior Features: Beamed Ceilings, Quartz Counters, Ceiling Fan(s), Open Floorplan
- Fireplace: Yes
- Fireplace(s): Dining Room, Gas, Family Room
- Eating Areas: Breakfast Counter/Bar, In Living Room, L-Shaped Dining Area, In Family Room
- Appliances: Gas Cooktop, Disposal, Microwave, Refrigerator, Tankless Water Heater, Free-Standing Range, Dishwasher
- Flooring: Carpet, Bamboo, Wood
Rooms
Bathrooms
- Total Bathrooms: 2
- Full Bathrooms: 2
Bedrooms
- Total Bedrooms: 4
Other Rooms
- Laundry: In Garage, Gas & Electric Dryer Hookup, Washer Hookup, Washer Included, Dryer Included
Additional Information
- Shared Amenities: Sport Court, Playground, Pool, Clubhouse
- Pool Description: Association, Community
- Spa Description: Association, Community
Exterior
- Deck/Patio: Front Porch, Concrete
Parking
- Garage: Yes
- Garage Spaces: 2
- Parking: Garage, Concrete, On-Site, Garage (Single Door), Garage Faces Front, Driveway, Private
Location
- County: Orange
- Subdivision: Tustin Meadows (TM)
- Driving Directions: WALNUT/OXFORD
School Information
- School District: Tustin Unified
- Elementary School: NELSON
- High School: TUSTIN
Community
- Community Features: Biking, Street Lights, Sidewalks, Suburban
- Assoc. Name: The Management Trust
Heating & Cooling
- Cooling Type: Central Air
- Heating Type: Central
Utilities
- Sewer: Public Sewer
- Water: Public
Structural Information
- Architectural Style: Traditional, Ranch
- Structure Type: Single Family Residence
- Construction: Frame, Concrete, Glass, Drywall Walls
- Foundation: Slab
- Roof: Composition
- Common Walls: No Common Walls
- Windows: Double-Pane Windows, Drapes, Blinds, Screens
- Doors: Sliding Doors
- Disability Access: Parking
- Entry Location: Street
- Stories/Levels: One
- Stories Description: One
- Square Feet: 1,950
- Sq. Ft. Source: Assessor
- Year Built: 1968
- Year Built Source: Assessor
- Property Condition: Turnkey, Updated/Remodeled
Lot Features
- Property View: Neighborhood
- Lot Size (Acres): 0.1446
- Lot Size Source: Assessor
- Irrigation System: Sprinkler System
- Lot Description: Cul-de-Sac, Lot 6500-9999, Landscaped, Level, Near Public Transit, Park Nearby, Drip Sprinkler System, Front Yard, Garden, Sprinkler System, Back Yard, Lawn, Sprinklers in Rear, Yard
- Fencing (Description): Wood
Financial Considerations
- Price Per Sq. Ft.: $700
- Association Fee: $55
- Assoc Fee Freq.: Monthly
Disclosures and Reports
- Special Conditions: Standard
- Inclusions: Washer and Dryer
Get Pre-Approved Today
Schools
Schools serving 2142 Fallen Leaf
School District:Tustin Unified School District
| Name | Grades | Distance |
|---|---|---|
W. R. Nelson Elementary School 14392 Browning Avenue, Tustin, CA 92780 | K-5 | 0.6 mi |
Sycamore Magnet Academy 1402 Sycamore Avenue, Tustin, CA 92780 | K-5 | 0.7 mi |
Tustin High School 1171 El Camino Real, Tustin, CA 92780 | 9-12 | 1.4 mi |
Disclaimer:
School attendance boundaries provided by ATTOM Data Solutions and are for reference only. Contact the school directly to verify enrollment eligibility.
Price & Sales History for 2142 Fallen Leaf
Date
Details
Price
Change
Source
10/06/2026
Sold
$1,365,000
5.81%
MLS
8/19/2026
Listed
$1,290,000
—
MLS
Disclaimer: Historical sales information is derived from public records provided by the county offices. Information is not guaranteed and should be independently verified.
2142 Fallen Leaf, Tustin, CA 92780 (MLS# OC26182328) is a Single Family property that was sold at $1,365,000 on October 06, 2026. This property was sold by Stephanie Young from our Newport Beach Office.Want to learn more about 2142 Fallen Leaf? Do you have questions about finding other Single Family real estate for sale in Tustin Ranch? You can browse all Tustin Ranch real estate or contact a Coldwell Banker agent to request more information.